
Open House Sun, Sep 20th 1:00 PM - 4:00 PM


Address
3620 Yuma Street Nw, Washington, DC
Price
$ 1,595,000
Property Attributes
- MLS#DCDC2277662
- TypeSingle Family
- Listing Status ACTIVE
- CountyWASHINGTON
- CityWashington
- NeighborhoodNorth Cleveland Park
- Zip20008
- StyleColonial
- Year Built1938
- Taxes$ 12207
- Price$ 1,595,000
- Bedrooms3
- Full Bathrooms3
- Half Bathrooms0
- Sqr Footage2108
- Lot Size0.09 Acres
Data Source:
Bright MLS
Property Description
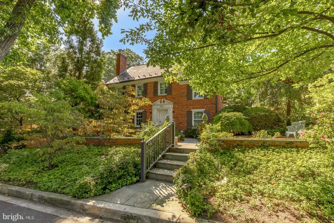
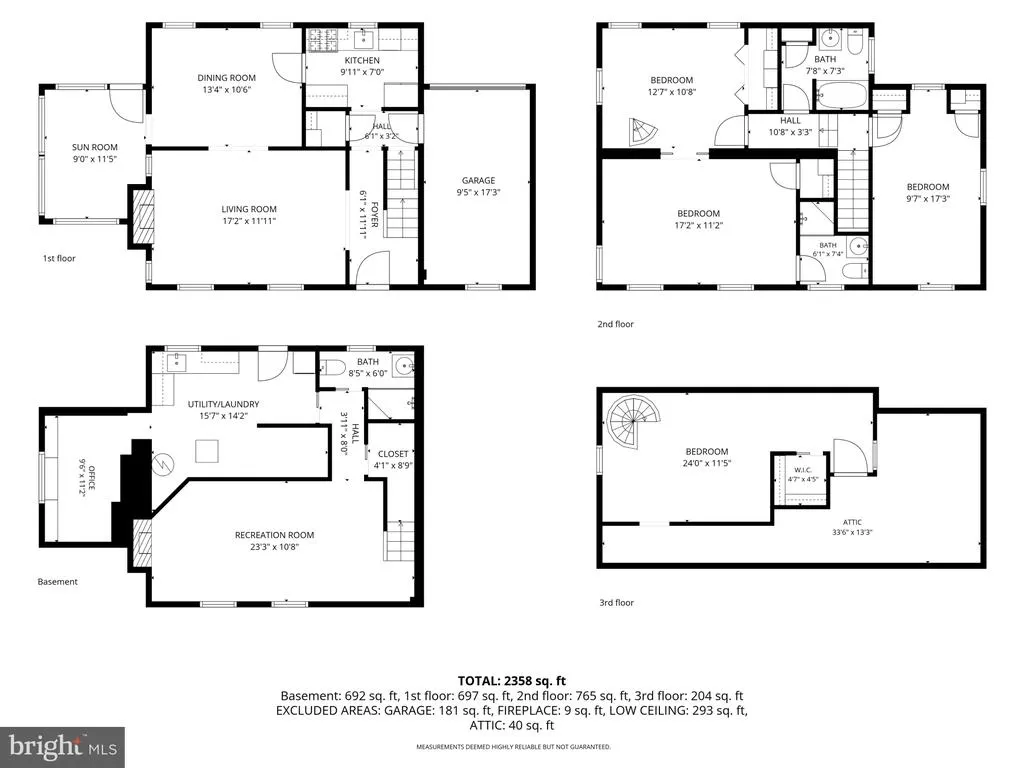
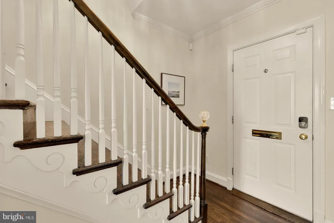
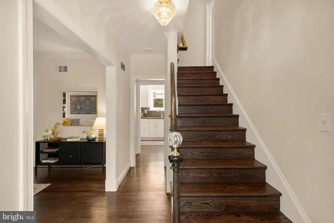
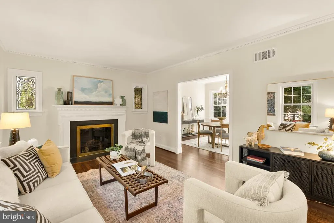
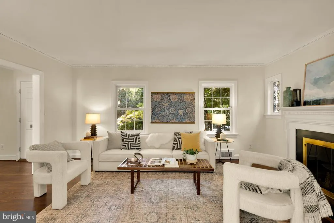
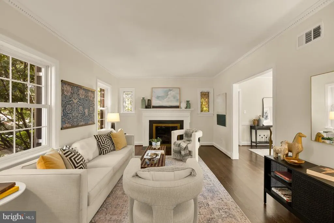
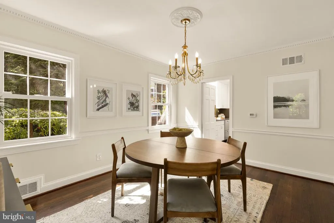
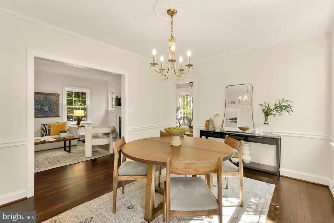
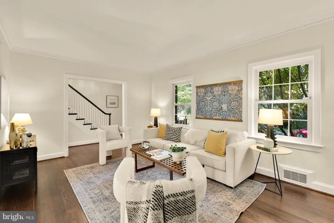
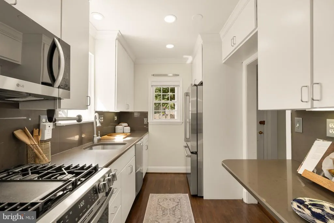
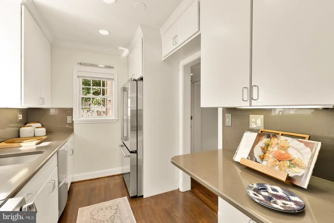
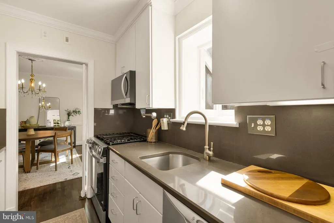
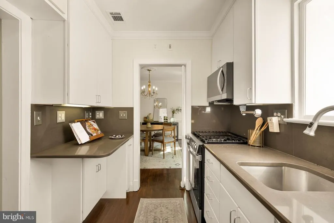
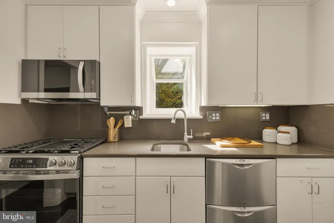
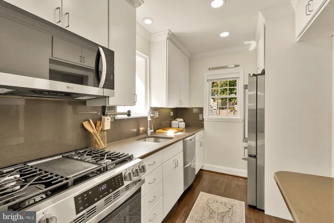
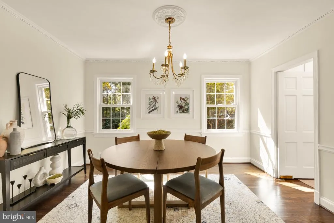
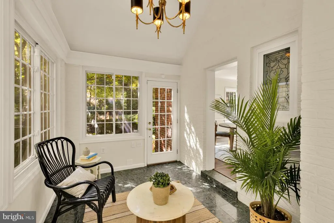
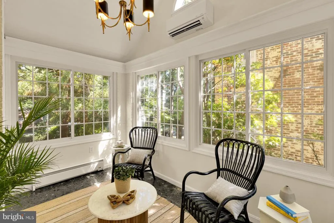
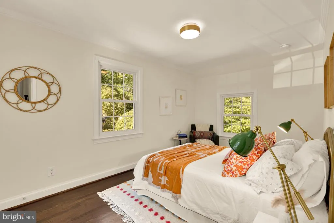
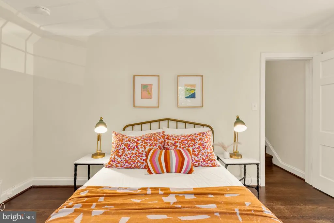
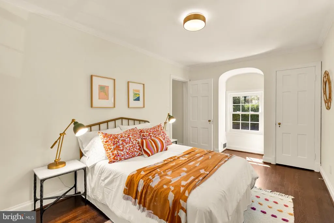
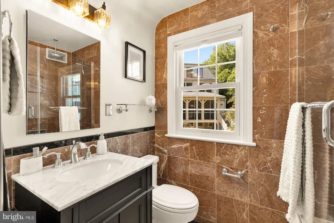
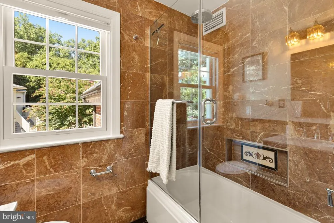
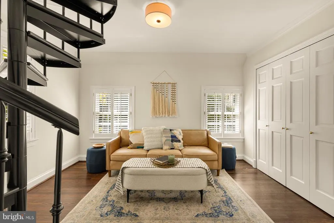
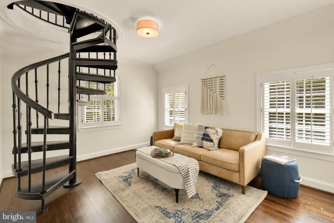
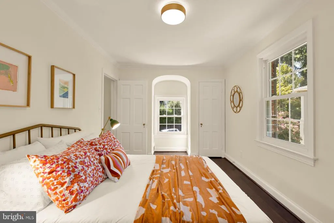
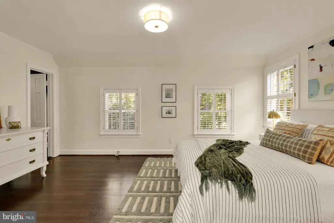
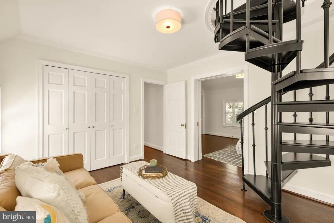
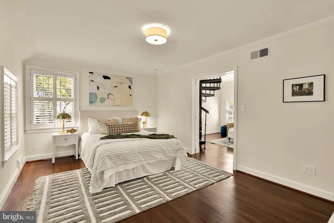
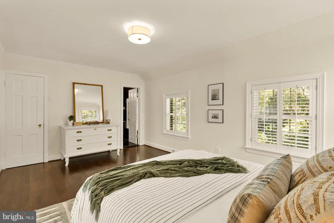
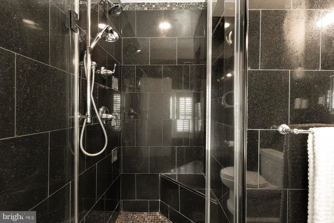
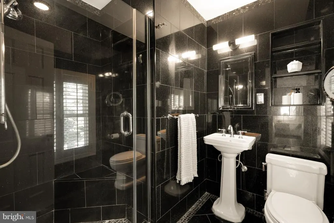
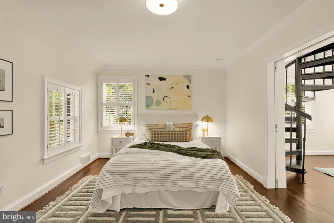
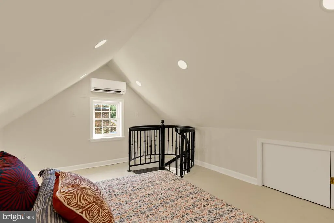
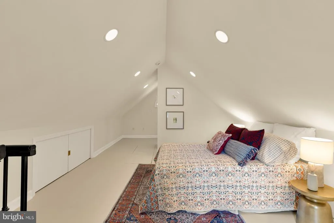
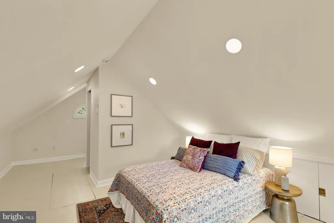
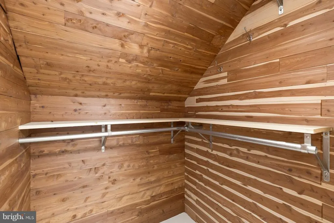
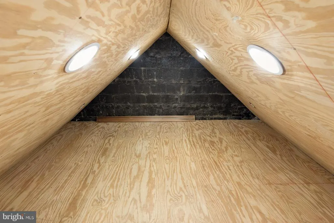
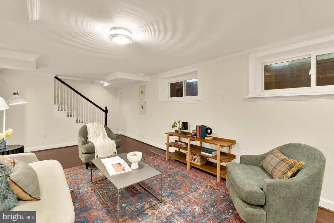
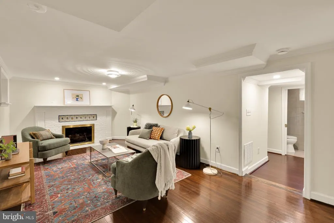
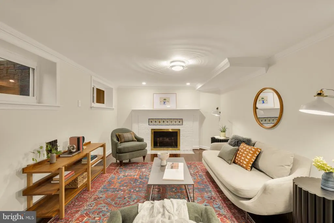
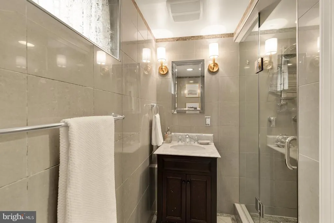
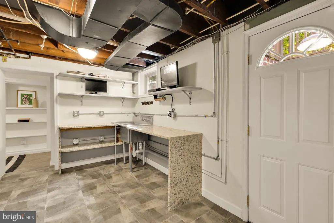
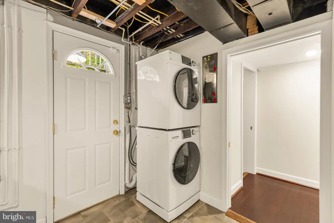
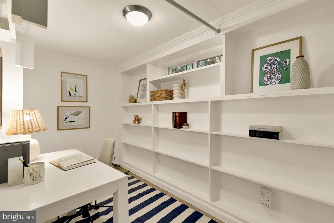
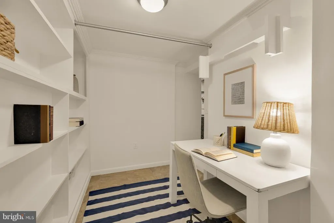
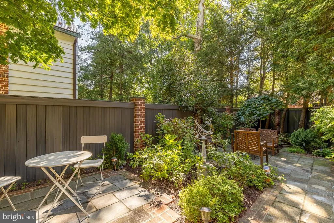
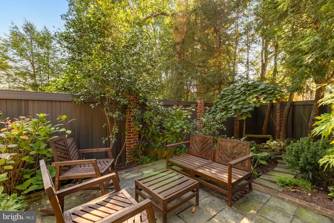
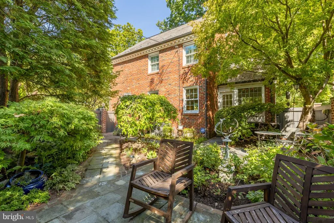
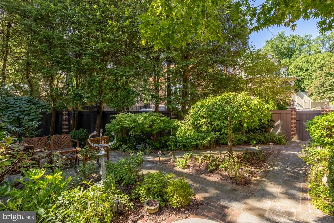
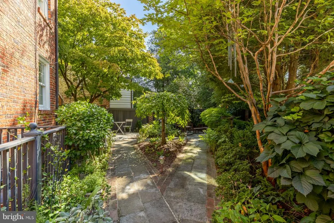
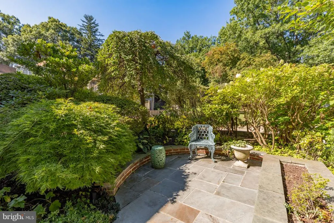
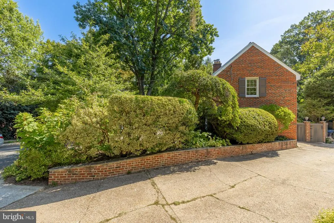
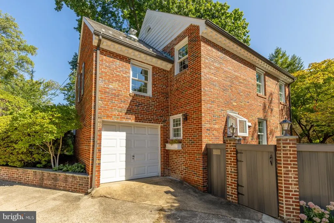
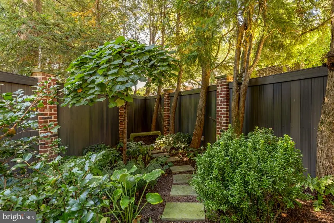
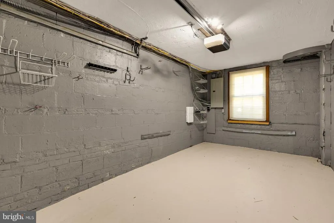
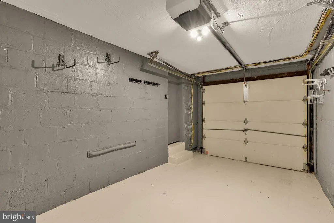
OPEN HOUSE Sunday 1-4 Theres so much to love in this classic upper-Northwest colonial, including three bedrooms, three bathrooms, and a prime location between DCs popular Van Ness and Tenleytown-AU neighborhoods. Extensive hardscaping, complete with curated trees, flowers, bushes, and built-in sprinkler system, transforms the yard into a marvelous private garden with spaces to relax in the shade or host elegant parties. Greeting you when you walk in the front door: an elegant living room with cozy fireplace perfect for chilly evenings. The renovated kitchen with stainless-steel appliances makes everyday meals and entertaining a breeze, and the adjoining sunroom allows for all-weather relaxation with a good book or your favorite beverage. Upstairs is the homes bedroom, with a convenient en-suite bathroom, as well as a second bedroom and full bathroom. A sitting room (or home office, if you prefer) features a stylish spiral staircase that takes you up to a fully finished, insulated third-level attic with a bedroom. A delightful family room (with fireplace) centers the basement level, along with plenty of shelves for added storage. An attached one-car garage makes worrying over off-street parking a thing of the pastbut easy access to public transportation is a highlight of 3620 Yuma Street NW. Here, youll live within walking distance of two Red Line Metro stations, making daily commutes a breeze. (And forget hillssimply walk downhill to the Van Ness station in the morning, and downhill home from the Tenleytown-AU station in the evening!) In bounds and walkable to Hearst Elementary School, Deal Middle School and Jackson-Reed High School. Plus, youll have right at your fingers (or footsteps) an incredible number of unique spots to shop and dine along bustling Wisconsin and Connecticut avenues, as well as a Target, a Whole Foods, the Wilson Aquatic Center, and the Tenley Friendship Neighborhood Library. Elegance runs throughout this colonial-style home, from the welcoming interiors to the private exteriors. And its an elegance that can be all yours, every day. 3 bedrooms, 3 bathrooms Finished attic and basement 2 fireplaces Slate roof 1-car garage Walk to 2 Metro stops
| Elementary School | Middle School | High School |
|---|---|---|
| Hearst Elementary School | Deal Middle School | Jackson-Reed High School |
| Price History | |
|---|---|
| 9/17/2026 | Listed $1,595,000 |
General Features
| Living Area | 2108 |
|---|---|
| Sewer | Public Sewer |
| Heating | Forced Air |
| Cooling | Central A/C |
| Possession | Settlement |
| Roof | Slate |
| Zoning | R-2 |
| Garage Spaces | 1.00 |
| Architectural Style | Colonial |
| Security Features | Security System,Surveillance Sys |
| Construction Materials | Brick |
| School District | DISTRICT OF COLUMBIA PUBLIC SCHOOLS |
| Year Built | 1938 |
| Levels | 4 |
| Tax Year | 2026 |
| Ownership | Fee Simple |
| Cool Fuel | Electric |
| Accessibility | Other |
| County | WASHINGTON |
| New Construction | No |
| Property Type | Residential |
| HOA | No |
| Subdivision Name | NORTH CLEVELAND PARK |
| Garage Y/N | Yes |
| Water Access Y/N | No |
| Other Structures | Above Grade,Below Grade |
| Transportation | Metro/Subway Station less than 1 mile,Bus Stop less than 1 mile,Airport less than 10 miles |
| Full Baths | 3 |
| Status | ACTIVE |
| Directions | Yuma and Reno - to home,sweet,home |
| City | WASHINGTON |
| Senior Community Y/N | No |
| Lot Size Units | Square Feet |
| Lot Size Square Feet | 3750.00 |
| Tax Assessed Value | 1467000.0 |
| Tax Annual Amount | 12207.0 |
| Property Condition | Excellent |
| Structure Type | Detached |
| Condo/Coop Association fee Y/N | No |
| Bathrooms Count Main Level | 0.00 |
| Price Per Sq Ft Total AG | 984.57 |
| Lease Considered Y/N | No |
| Vacation Rental Y/N | No |
| Virtual Tour | https://my.matterport.com/show/?m=BQ6tfkxgmRe |
| Total SQFT | 2270 |
| Standard Status | Active |
| Year Built Source | Assessor |
| Legal Subdivision | North Cleveland Park |
| Tax Lot | 47 |
Interior Features
| Heating Fuel | Natural Gas |
|---|---|
| Basement | Connecting Stairway,Fully Finished |
| Total Fireplaces | 2 |
| Hot Water | Natural Gas |
| Basement (Y/N) | Yes |
| Heating Y/N | Yes |
| Fireplace Y/N | Yes |
| Above Grade Finished Area | 1620 |
| Central Air Y/N | Yes |
| Total Bedrooms | 3 |
| Below Grade Finished Area | 488 |
| Below Grade Finished Area Unit Type | Square Feet |
| LivingAreaSource | Assessor |
| Below Grade Unfin Area Units | Square Feet |
| Below Grade Unfin SQFT | 162 |
| Below Grade Unfin SQFT Source | Assessor |
| Below Grade Finished Area Source | Assessor |
| Bedrooms Count All Upper Levels | 3 |
| Bedrooms Count Upper Level 1 | 2 |
| Bedrooms Count Upper Level 2 | 1 |
| Bathrooms Full Upper Level 1 | 2 |
| Bathrooms Full Lower Level 1 | 1 |
| Bathrooms Full All Upper Levels | 2 |
| Bathrooms Full All Lower Levels | 1 |
| Bathrooms Count Upper Level 2 | 0.00 |
| Bathrooms Count Upper Level 1 | 2.00 |
| Bathrooms Count Lower Level 1 | 1.00 |
| Bathrooms Count All Upper Levels | 2 |
| Bathrooms Count All Lower Levels | 1 |
| Above Grade Finished Area Source | Assessor |
| Above Grade Finished Area Unit Type | Square Feet |
| Total Baths | 3 |
Exterior Features
| Pool | No Pool |
|---|---|
| Water Source | Public |
| Total Parking Spaces | 1 |
| Garage Features | Garage Door Opener |
| Type of Parking | Attached Garage |
| Foundation Details | Other |
| Spa | No |
| Water View Y/N | No |
| Lot Size Acres | 0.09 |
| Lot Size Source | Assessor |
| Waterfront Y/N | No |
| Soil Types | Urban Land-Sassafras-Chillum |
| Horse Y/N | No |
| Land Assessed Value | 714530.00 |
| Navigable Water Y/N | No |
| Water Oriented Y/N | No |
| # of Attached Garage Spaces | 1 |
Amenities
- Foreclosure
- Views
- Short Sale
- New Construction
- Adult 55+
- Lease To Own
- No HOA Fees
- Furnished
- Primary On Main
- Air Conditioning
- Seller Finance
- Green
- Fixer Upper
- Horse
- Golf
- Fireplace
- Deck
- Garage
- Basement
- Pool
Property vs Single Family Average in 20008
Price
Taxes
Year Built
Visits
 © BRIGHT, All Rights Reserved
