
Just Listed

Address
78 Glen Cove Circle, Swanton, MD
Price
$ 1,100,000
Property Attributes
- MLS#MDGA2012718
- TypeSingle Family
- Listing Status ACTIVE
- CountyGARRETT
- CitySwanton
- NeighborhoodGlen Cove
- Zip21561
- StyleContemporary
- Year Built2025
- Taxes$ 981
- Price$ 1,100,000
- Bedrooms5
- Full Bathrooms4
- Half Bathrooms1
- Sqr Footage2695
- Lot Size0.32 Acres
Data Source:
Bright MLS
Property Description
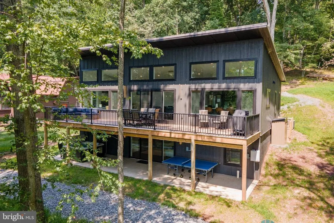
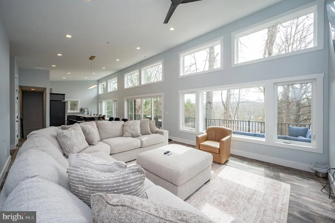
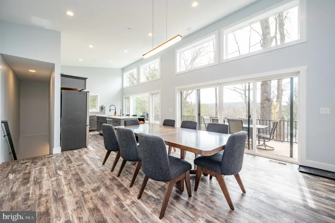
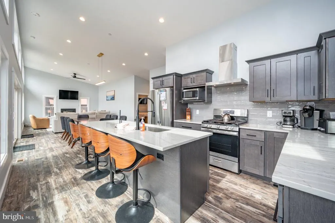
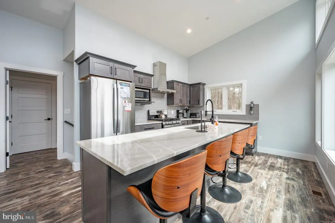
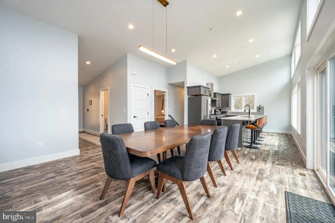
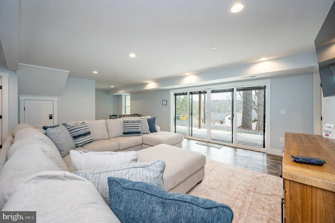
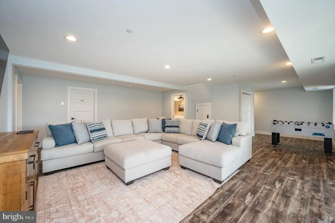
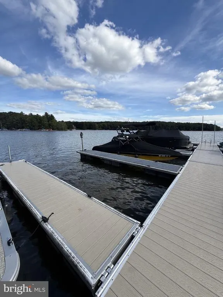
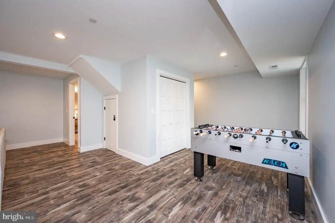
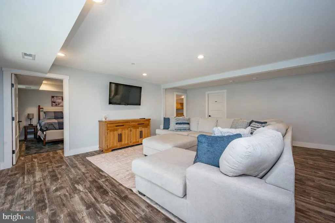
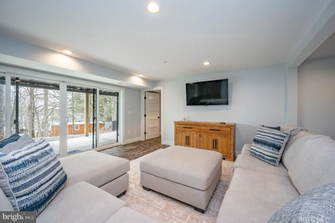
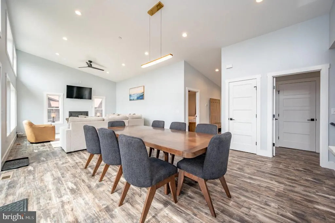
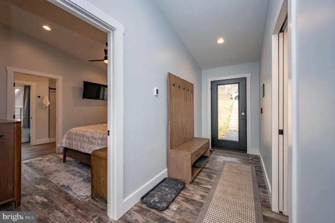
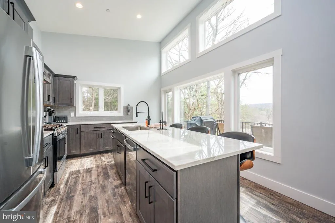
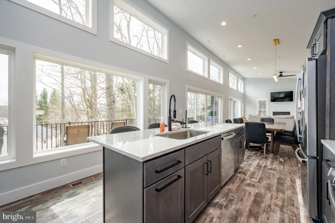
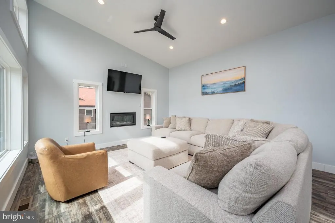
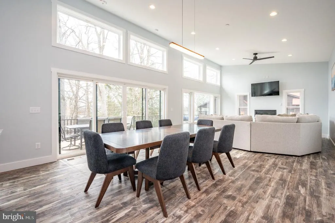
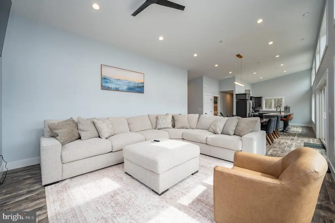
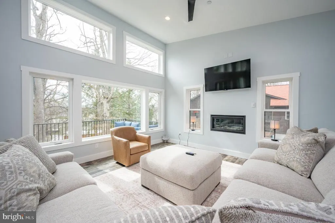
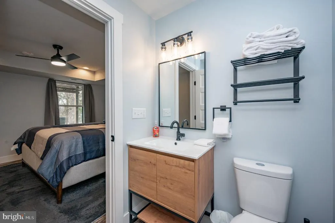
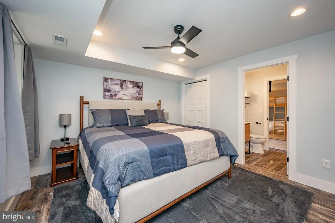
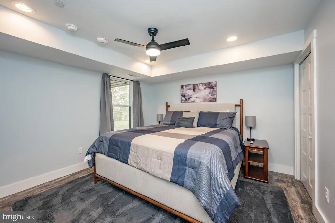
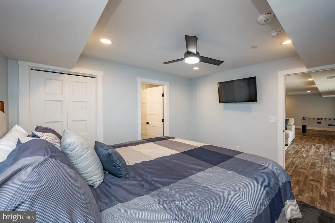
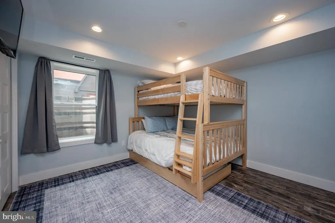
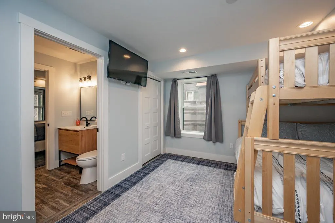
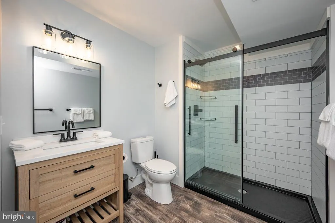
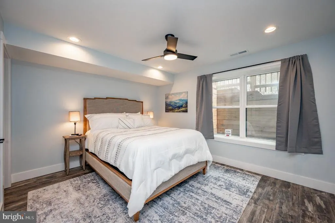
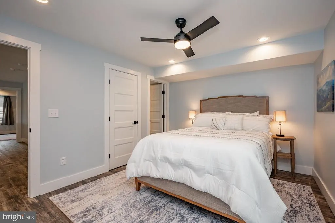
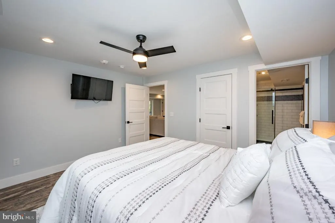
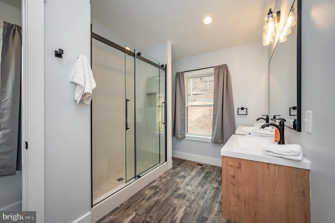
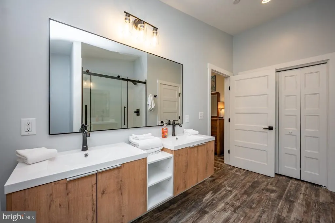
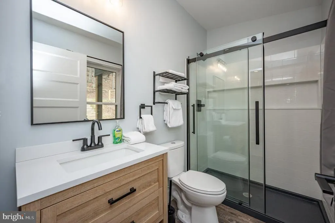
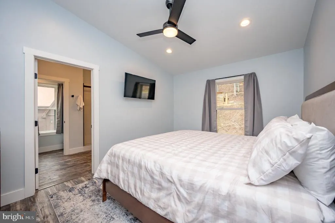
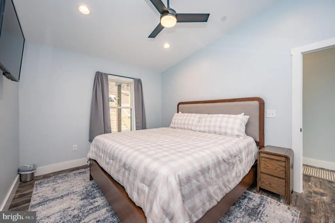
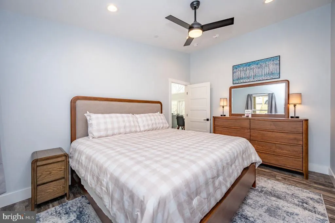
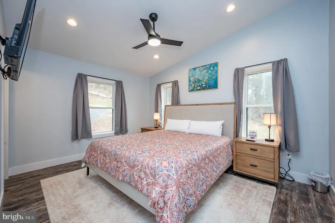
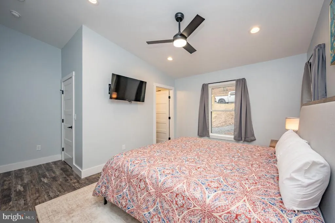
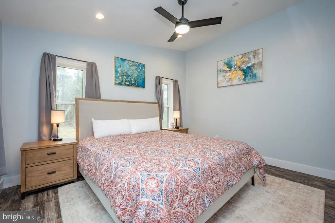
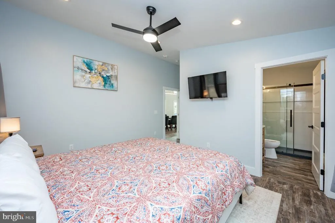
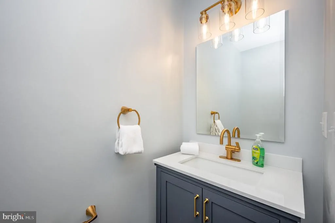
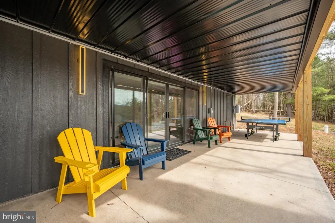
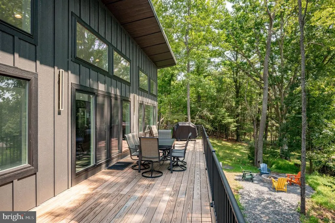
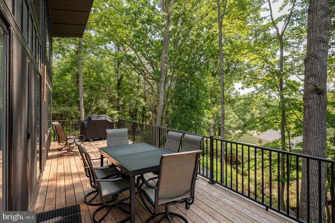
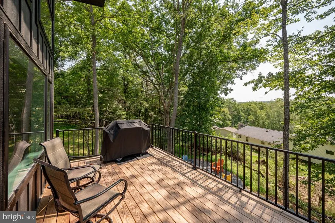
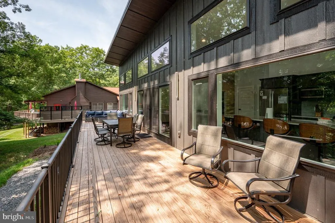
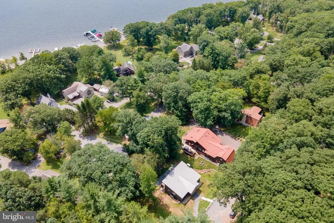
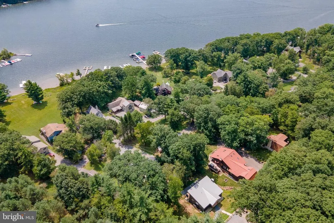
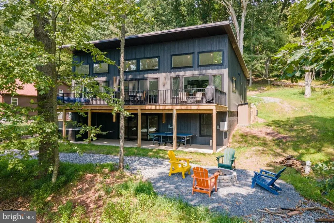
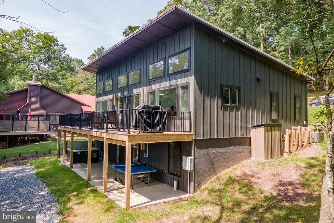
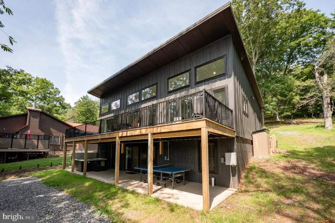
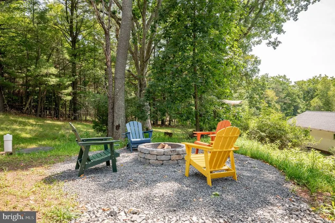
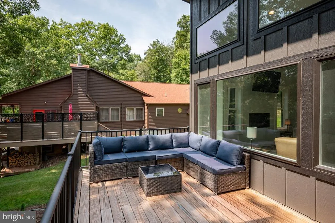
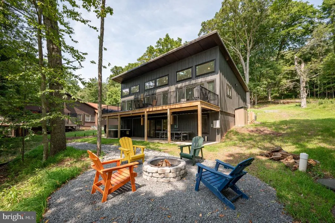
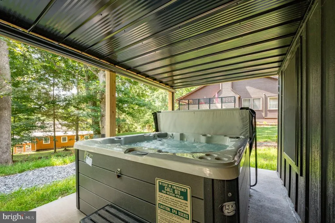
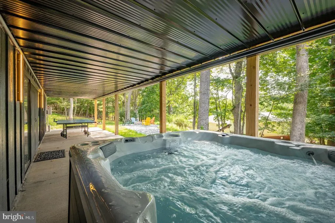
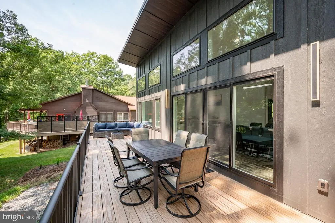
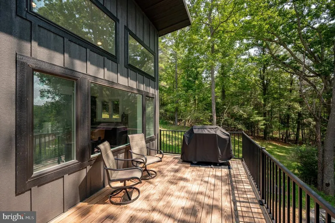
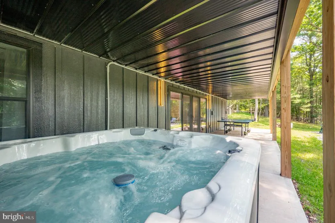
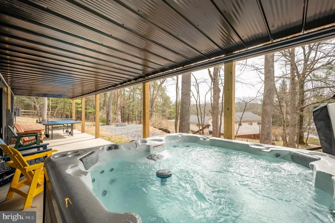
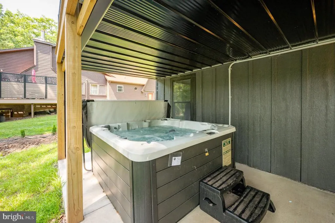
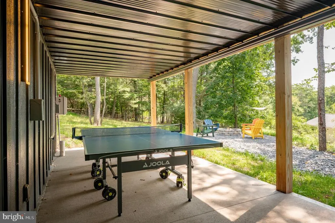
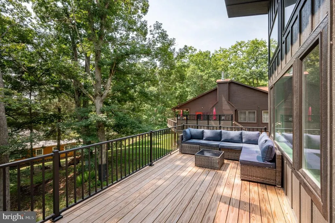
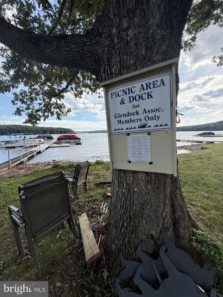
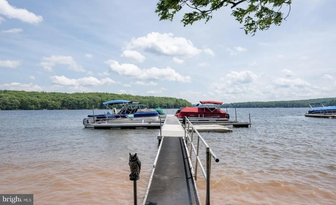
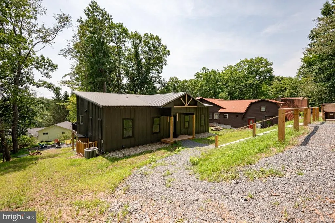
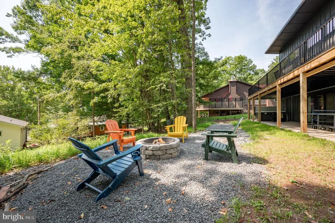
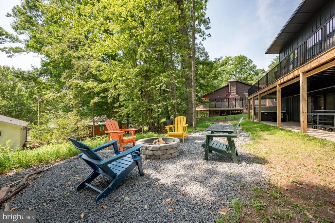
Completed in 2025, this beautiful lake-access home at 78 Glencove Road offers the ideal Deep Creek Lake getaway, combining modern style, exceptional gathering spaces, convenient access to local amenities, and its very own dock slip! Very private with a long, level driveway. Thoughtfully designed with an open-concept layout, the home features soaring ceilings, abundant natural light, a stylish gourmet kitchen with a large island, and a spacious living area centered around a sleek, modern fireplace. Two ensuite bedrooms are located on the main level, with a third ensuite downstairs and an additional Jack-and-Jill setup providing plenty of space and privacy for family and guests. A second living and game room makes the home perfect for entertaining multiple families or enjoying rainy days at the lake. Seamless indoor-outdoor living continues onto the sprawling deck and covered patio, complete with a private hot tub and an outdoor fire pit perfect for cozy winter nights. The private dock slip provides easy access to the water, while the homes convenient location puts you close to everything Deep Creek Lake has to offer, including Wisp Resort, state parks, local restaurants and establishments, and year-round outdoor recreation. Whether youre looking for a turnkey investment property, a family gathering place, or your own personal lake retreat, 78 Glencove Road offers the best of Deep Creek Lake living. Call today for details!
| Elementary School | Middle School | High School |
|---|---|---|
| Call School Board Elementary School | Southern Middle School | Southern Garrett High School |
| Price History | |
|---|---|
| 9/9/2026 | Listed $1,100,000 |
General Features
| Living Area | 2695 |
|---|---|
| Sewer | Public Sewer |
| Heating | Central |
| Cooling | Central A/C |
| Possession | Settlement |
| Appliances | Microwave,Oven/Range - Gas,Refrigerator,Washer,Dryer,Dishwasher |
| Zoning | R |
| HOA Fee | 400.00 |
| Architectural Style | Contemporary |
| Construction Materials | Frame |
| School District | GARRETT COUNTY PUBLIC SCHOOLS |
| Year Built | 2025 |
| Levels | 2 |
| Tax Year | 2026 |
| Ownership | Fee Simple |
| Cool Fuel | Electric |
| Accessibility | None |
| Assoc Fee Paid Per | Annually |
| County | GARRETT |
| New Construction | No |
| Property Type | Residential |
| HOA | Yes |
| Subdivision Name | GLEN COVE |
| Garage Y/N | No |
| Water Access Y/N | Yes |
| Other Structures | Above Grade,Below Grade |
| Full Baths | 4 |
| Status | ACTIVE |
| Directions | From 2 Vacation Way,take Rt. 219S to left onto Glendale Rd. Follow Glendale Rd across the bridge and then turn right on Glen Cove Rd. Go to almost the end of Glen Cove Road,lot will be ion the left. |
| City | SWANTON |
| Body of Water | DEEP CREEK |
| Disclosures | Subject to Condo/HOA Docs |
| Senior Community Y/N | No |
| Lot Size Units | Square Feet |
| Lot Size Square Feet | 13939.00 |
| Tax Assessed Value | 708100.0 |
| Tax Annual Amount | 981.0 |
| Property Condition | Excellent |
| Structure Type | Detached |
| Condo/Coop Association fee Y/N | No |
| Bathrooms Full Main Level | 2 |
| Bathrooms Count Main Level | 3.00 |
| Price Per Sq Ft Total AG | 788.53 |
| Lease Considered Y/N | No |
| Vacation Rental Y/N | Yes |
| Total SQFT | 2790 |
| Standard Status | Active |
| Year Built Source | Assessor |
Interior Features
| Interior Amenities | Recessed Lighting,Primary Bath(s),Kitchen - Island,Floor Plan - Open,Entry Level Bedroom,Dining Area,Combination Kitchen/Dining,Combination Kitchen/Living,Combination Dining/Living,Ceiling Fan(s),Bat |
|---|---|
| Heating Fuel | Propane - Leased |
| Basement | Other,Walkout Level,Fully Finished,Interior Access,Outside Entrance,Connecting Stairway,Windows |
| Total Fireplaces | 1 |
| Fireplace Features | Other,Gas/Propane |
| Hot Water | Electric |
| Basement (Y/N) | Yes |
| Heating Y/N | Yes |
| Fireplace Y/N | Yes |
| Above Grade Finished Area | 1395 |
| Half Baths | 1 |
| Central Air Y/N | Yes |
| Total Bedrooms | 5 |
| Below Grade Finished Area | 1300 |
| Room Type | Living Room,Dining Room,Primary Bedroom,Bedroom 4,Bedroom 5,Kitchen,Den,Laundry,Bathroom 1,Primary Bathroom,Half Bath |
| Main Level Bedrooms | 2 |
| Below Grade Finished Area Unit Type | Square Feet |
| LivingAreaSource | Assessor |
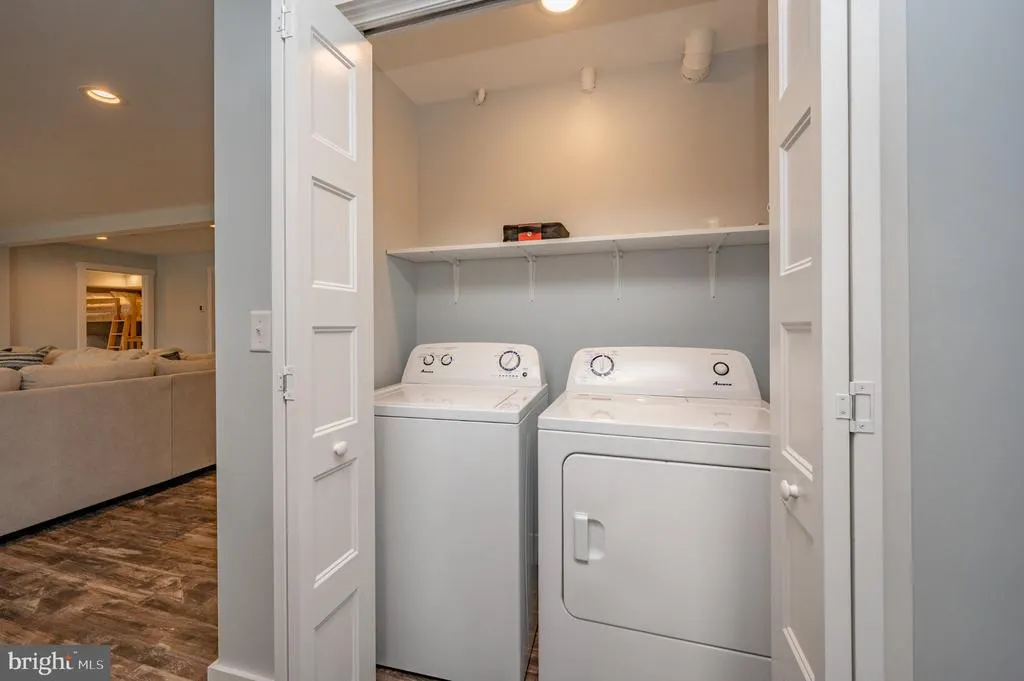
| Laundry Type | Basement,Washer In Unit,Dryer In Unit |
| Below Grade Unfin Area Units | Square Feet |
| Below Grade Unfin SQFT | 95 |
| Below Grade Unfin SQFT Source | Assessor |
| Below Grade Finished Area Source | Assessor |
| Bedrooms Count All Lower Levels | 3 |
| Bedrooms Count Lower Level 1 | 3 |
| Bathrooms Half Main Level | 1 |
| Bathrooms Full Lower Level 1 | 2 |
| Bathrooms Full All Lower Levels | 2 |
| Bathrooms Count Lower Level 1 | 2.00 |
| Bathrooms Count All Lower Levels | 2 |
| Above Grade Finished Area Source | Assessor |
| Above Grade Finished Area Unit Type | Square Feet |
| Total Baths | 5 |
Exterior Features
| Pool | No Pool |
|---|---|
| Water Source | Well |
| Type of Parking | Off Street,Driveway |
| Foundation Details | Permanent |
| Spa | No |
| Water View Y/N | No |
| Lot Size Acres | 0.32 |
| Water Body Type | Lake |
| Lot Size Source | Assessor |
| Waterfront Y/N | No |
| Door Features | Sliding Glass |
| Water Access Features | Fishing Allowed,Private Access,Swimming Allowed,Boat - Powered,Canoe/Kayak |
| Number of Docks | 1 |
| Land Assessed Value | 96700.00 |
| Navigable Water Y/N | Yes |
| Number of Slips | 1 |
| Water Oriented Y/N | Yes |
| Dock/Slip Conveys YN | Yes |
| Dock Type and Features | Multiple Slip,Single Slip |
Room Details
| Room | Dimensions | Level | Flooring | Details |
|---|---|---|---|---|
| Bathroom 1 | Lower 1 | Flooring - Luxury Vinyl Plank,Jack and Jill Bathroom | ||
| Bedroom 4 | Lower 1 | Attached Bathroom,Flooring - Luxury Vinyl Plank,Lighting - Recessed,Ceiling Fan(s) | ||
| Bedroom 5 | Lower 1 | Attached Bathroom,Flooring - Luxury Vinyl Plank,Lighting - Recessed | ||
| Den | Lower 1 | Flooring - Luxury Vinyl Plank,Lighting - Recessed | ||
| Dining Room | Main | Living/Dining Room Combo | ||
| Half Bath | Main | |||
| Kitchen | Main | Cathedral/Vaulted Ceiling,Flooring - Luxury Vinyl Plank,Lighting - Recessed,Living/Dining Room Combo | ||
| Laundry | Lower 1 | |||
| Living Room | Main | Fireplace - Gas,Flooring - Luxury Vinyl Plank,Lighting - Recessed,Ceiling Fan(s) | ||
| Primary Bathroom | Main | Flooring - Luxury Vinyl Plank,Lighting - Recessed | ||
| Primary Bathroom | Main | Flooring - Luxury Vinyl Plank,Lighting - Recessed | ||
| Primary Bathroom | Lower 1 | Flooring - Luxury Vinyl Plank | ||
| Primary Bedroom | Main | Attached Bathroom,Ceiling Fan(s),Lighting - Recessed,Flooring - Luxury Vinyl Plank | ||
| Primary Bedroom | Main | Ceiling Fan(s),Flooring - Luxury Vinyl Plank,Lighting - Recessed | ||
| Primary Bedroom | Lower 1 | Ceiling Fan(s),Attached Bathroom,Flooring - Luxury Vinyl Plank,Lighting - Recessed |
Amenities
- Foreclosure
- Views
- Short Sale
- New Construction
- Adult 55+
- Lease To Own
- No HOA Fees
- Furnished
- Primary On Main
- Air Conditioning
- Seller Finance
- Green
- Fixer Upper
- Horse
- Golf
- Fireplace
- Deck
- Garage
- Basement
- Pool
Property vs Single Family Average in 21561
Price
Taxes
Year Built
Visits
 © BRIGHT, All Rights Reserved
