
Address
115 N Patricia Drive, Swedesboro, NJ
Price
$ 699,900
Property Attributes
- MLS#NJGL2078166
- TypeSingle Family
- Listing Status ACTIVE UNDER CONTRACT
- CountyGLOUCESTER
- CitySwedesboro
- AreaWoolwich Twp
- NeighborhoodMeadow Woods
- Zip08085
- StyleColonial
- Year Built1995
- Taxes$ 10384
- Price$ 699,900
- Bedrooms4
- Full Bathrooms2
- Half Bathrooms1
- Sqr Footage2772
- Lot Size1.13 Acres
Data Source:
Bright MLS
Property Description
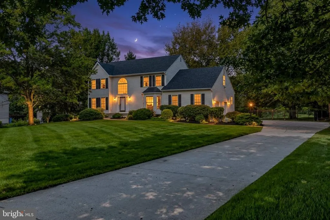
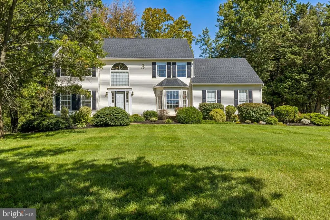
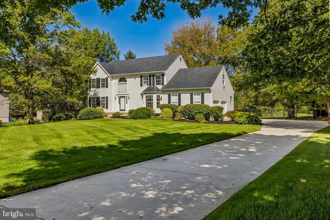
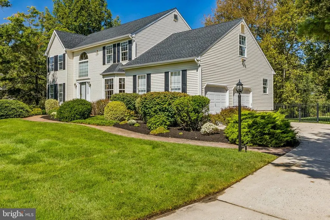
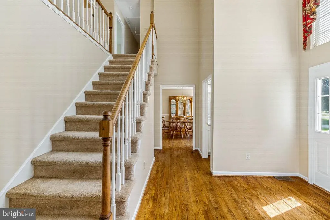
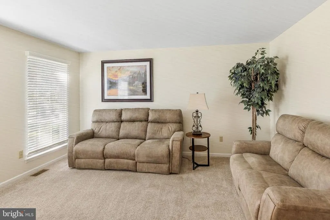
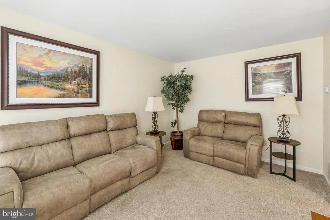
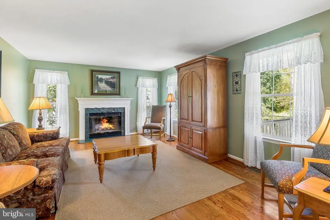
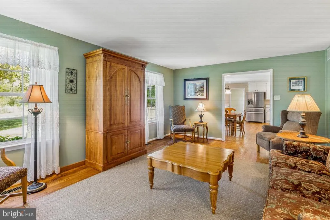
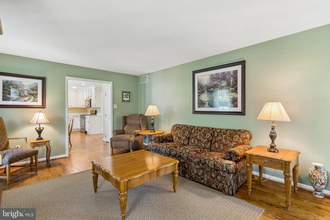
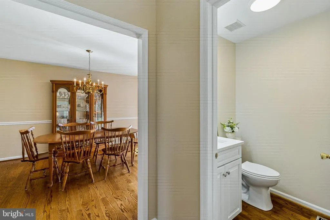
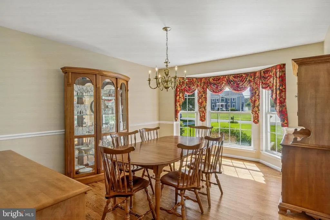
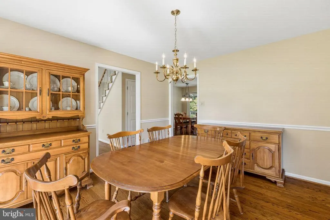
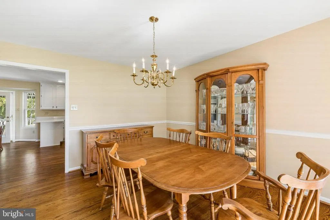
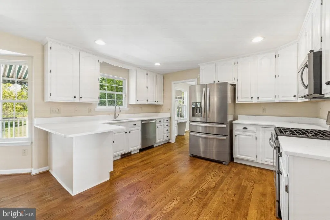
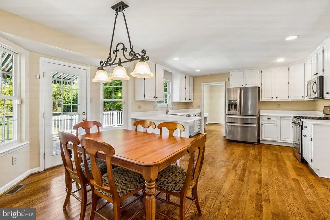
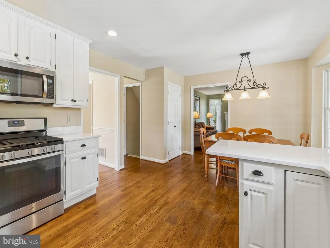
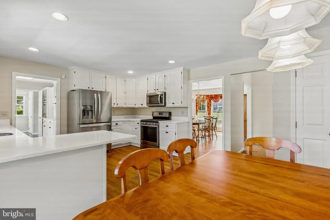
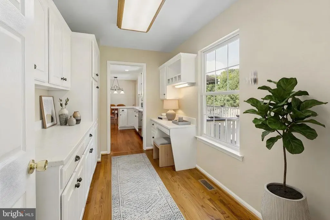
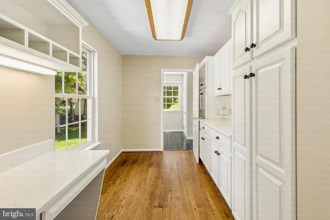
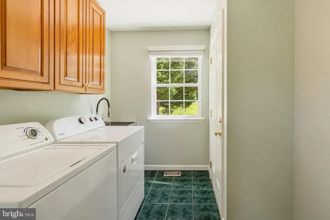
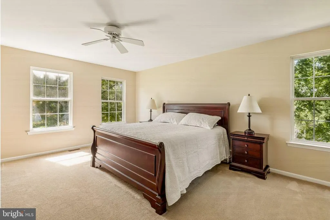
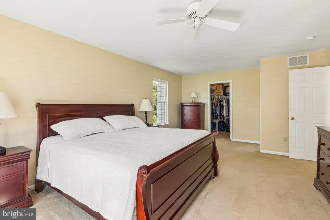
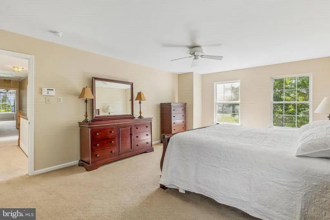
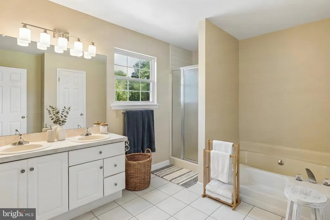
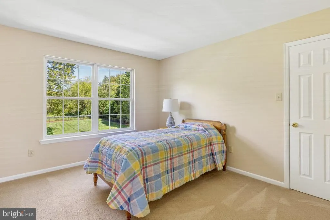
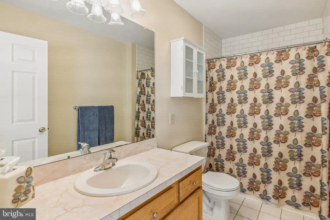
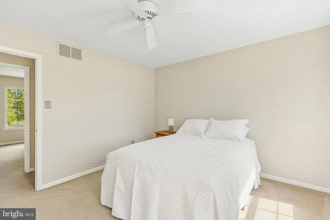
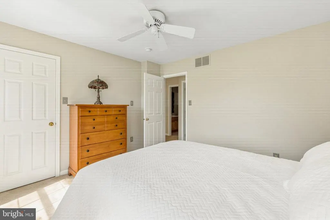
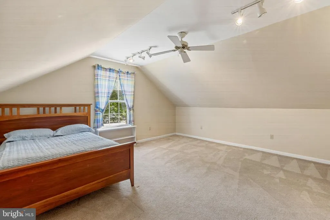
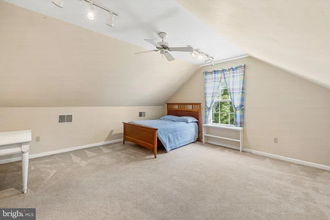
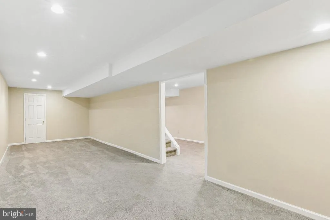
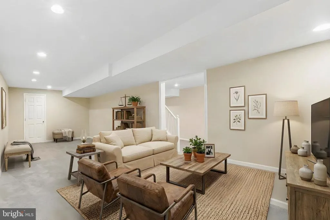
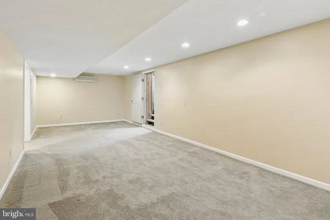
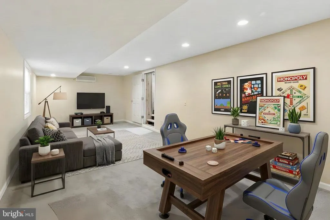
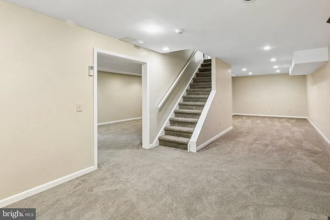
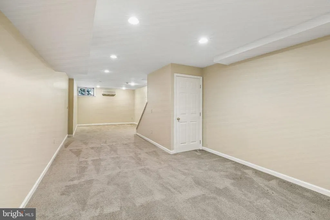
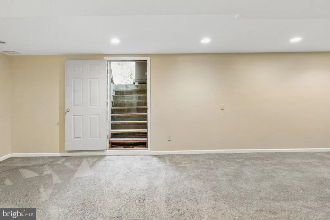
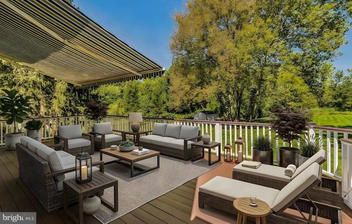
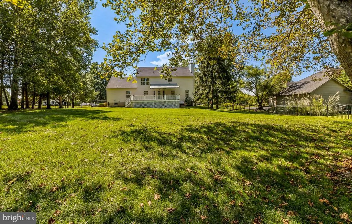
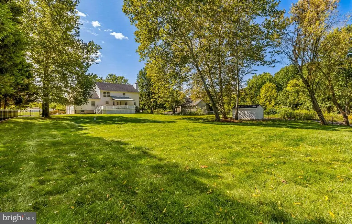
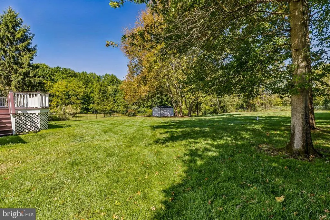
Welcome to 115 N. Patricia Drive in desirable Woolwich Township! This spacious 2-story Colonial offers 4 bedrooms, 2.5 baths and sits beautifully on 1.13 acres in the quiet Meadow Woods Estates neighborhood. The traditional floor plan offers a comfortable living room with wood-burning fireplace, formal dining room with bay window, den, and a large eat-in kitchen featuring a breakfast bar, pantry and updated granite countertops. A spacious laundry room with cabinetry and desk is conveniently located just off the kitchen. Upstairs, the oversized primary suite features a private bath with spa tub and separate walk-in shower, along with three additional bedrooms. The finished basement provides plenty of additional living space, while the large deck overlooks the expansive, fenced backyard and backs to trees for privacy. The sellers have thoughtfully prepared this home for its next owners with fresh interior paint, a NEW water heater, NEWER roof (2024), refreshed kitchen and bathrooms, freshly painted deck, new shed and numerous other improvements. With its generous lot, traditional layout and move-in-ready condition, this home offers plenty of space inside and out. Well and Septic Inspections are completed, reports available upon request Generator, Gas Grill and Snow Blower negotiable. Conveniently located near Route 295, Philadelphia and Delaware, with shopping, dining and everyday conveniences nearby. Come see all that 115 N. Patricia Drive has to offer! Professional Photos Coming Soom
| High School |
|---|
| Kingsway Regional H.S. |
| Price History | |
|---|---|
| 9/9/2026 | Listed $699,900 |
General Features
| Living Area | 2772 |
|---|---|
| Sewer | On Site Septic |
| Heating | Forced Air |
| Cooling | Central A/C |
| Possession | Settlement |
| Roof | Shingle,Pitched |
| Appliances | Dishwasher,Dryer,Freezer,Microwave,Oven/Range - Gas,Refrigerator,Washer,Water Conditioner - Owned |
| Zoning | RES |
| Garage Spaces | 2.00 |
| Patio/Porch Features | Deck(s) |
| Architectural Style | Colonial |
| Security Features | Security System |
| Construction Materials | Frame,Vinyl Siding |
| School District | KINGSWAY REGIONAL HIGH |
| Exclusions | Curtains |
| Year Built | 1995 |
| Electric | 200+ Amp Service,Underground |
| View | Trees/Woods |
| Levels | 2 |
| Tax Year | 2025 |
| Ownership | Fee Simple |
| Cool Fuel | Electric |
| Accessibility | None |
| County | GLOUCESTER |
| New Construction | No |
| Property Type | Residential |
| HOA | No |
| Subdivision Name | MEADOW WOODS |
| Garage Y/N | Yes |
| Water Access Y/N | No |
| Other Structures | Above Grade,Below Grade |
| Full Baths | 2 |
| Status | ACTIVE UNDER CONTRACT |
| Directions | Kings Hwy South,left onto Back Creek Rd,and Left onto N. Patricia Dr. |
| City | SWEDESBORO |
| Disclosures | Prop Disclosure |
| Senior Community Y/N | No |
| MLS Area | Woolwich Twp (20824) |
| Lot Size Units | Square Feet |
| Lot Size Square Feet | 49223.00 |
| Tax Assessed Value | 307500.0 |
| Tax Annual Amount | 10384.0 |
| Structure Type | Detached |
| Condo/Coop Association fee Y/N | No |
| Bathrooms Count Main Level | 1.00 |
| Price Per Sq Ft Total AG | 252.49 |
| Acceptable Financing | Conventional,Cash,FHA,VA |
| Lease Considered Y/N | No |
| Vacation Rental Y/N | No |
| Total SQFT | 2772 |
| Standard Status | Active Under Contract |
| Year Built Source | Estimated |
| Tax Lot | 00006 10 |
Interior Features
| Interior Amenities | Breakfast Area,Ceiling Fan(s),Primary Bath(s),Sprinkler System,Water Treat System |
|---|---|
| Heating Fuel | Natural Gas |
| Basement | Full,Fully Finished |
| Flooring | Carpet,Ceramic Tile,Engineered Wood |
| Total Fireplaces | 1 |
| Fireplace Features | Wood |
| Hot Water | Natural Gas |
| Basement (Y/N) | Yes |
| Heating Y/N | Yes |
| Window Features | Bay/Bow,Palladian |
| Fireplace Y/N | Yes |
| Above Grade Finished Area | 2772 |
| Half Baths | 1 |
| Central Air Y/N | Yes |
| Total Bedrooms | 4 |
| Room Type | Living Room,Dining Room,Primary Bedroom,Bedroom 2,Bedroom 4,Kitchen,Den,Foyer,Bedroom 1,Other,Storage Room,Bathroom 1,Attic,Primary Bathroom |
| Below Grade Finished Area Unit Type | Square Feet |
| LivingAreaSource | Assessor |
| Laundry Type | Main Floor |
| Below Grade Finished Area Source | Assessor |
| Bedrooms Count All Upper Levels | 4 |
| Bedrooms Count Upper Level 1 | 4 |
| Bathrooms Half Main Level | 1 |
| Bathrooms Full Upper Level 1 | 2 |
| Bathrooms Full All Upper Levels | 2 |
| Bathrooms Count Upper Level 1 | 2.00 |
| Bathrooms Count All Upper Levels | 2 |
| Above Grade Finished Area Source | Assessor |
| Above Grade Finished Area Unit Type | Square Feet |
| Total Baths | 3 |
Exterior Features
| Exterior Amenities | Lawn Sprinkler |
|---|---|
| Pool | No Pool |
| Fencing | Decorative,Fully,Rear |
| Parking Features | Concrete Driveway |
| Lot Features | Front Yard,Rear Yard |
| Water Source | Well |
| Inclusions | Washer,Dryer,Refrigerator,dishwasher,microwave,blinds,shed |
| Total Parking Spaces | 6 |
| Garage Features | Additional Storage Area,Garage - Side Entry,Garage Door Opener,Inside Access |
| Type of Parking | Attached Garage,Driveway,Off Street |
| Foundation Details | Concrete Perimeter |
| Water View Y/N | No |
| Lot Dimensions | 1.13 ACRES |
| Lot Size Acres | 1.13 |
| Lot Size Source | Assessor |
| Waterfront Y/N | No |
| Other Equipment | Negotiable |
| Land Assessed Value | 52600.00 |
| Navigable Water Y/N | No |
| Water Oriented Y/N | No |
| # of Attached Garage Spaces | 2 |
Room Details
| Room | Dimensions | Level | Flooring | Details |
|---|---|---|---|---|
| Attic | Upper 1 | Attic - Pull-Down Stairs | ||
| Bathroom 1 | Upper 1 | Bathroom - Tub Shower | ||
| Bedroom 1 | Upper 1 | |||
| Bedroom 2 | Upper 1 | |||
| Bedroom 4 | Upper 1 | |||
| Den | Main | Flooring - Carpet | ||
| Dining Room | Main | Formal Dining Room,Chair Rail,Flooring - HardWood,Window Treatments | ||
| Foyer | Main | Flooring - HardWood,Cathedral/Vaulted Ceiling,Lighting - Pendants,Window Treatments | ||
| Kitchen | Main | Breakfast Bar,Kitchen - Eat-in,Kitchen - Gas Cooking,Pantry,Flooring - HardWood,Countertop(s) - Quartz,Lighting - Recessed | ||
| Living Room | Main | Fireplace - Wood Burning,Flooring - HardWood | ||
| Other | Lower 1 | Basement - Finished,Flooring - Carpet | ||
| Other | Lower 1 | Basement - Finished,Flooring - Carpet | ||
| Primary Bathroom | Upper 1 | Bathroom - Soaking Tub,Bathroom - Stall Shower,Countertop(s) - Ceramic,Double Sink | ||
| Primary Bedroom | Upper 1 | Walk-In Closet(s),Flooring - Carpet,Attached Bathroom | ||
| Storage Room | Lower 1 |
Amenities
- Foreclosure
- Views
- Short Sale
- New Construction
- Adult 55+
- Lease To Own
- No HOA Fees
- Furnished
- Primary On Main
- Air Conditioning
- Seller Finance
- Green
- Fixer Upper
- Horse
- Golf
- Fireplace
- Deck
- Garage
- Basement
- Pool
Property vs Single Family Average in 08085
Price
Taxes
Year Built
Visits
 © BRIGHT, All Rights Reserved
