
Address
323 S Bedford Street, Bedford, PA
Price
$ 279,000
Property Attributes
- MLS#PABD2003464
- TypeSingle Family
- Listing Status ACTIVE
- CountyBEDFORD
- CityBedford
- AreaBedford Boro
- NeighborhoodBedford Twp
- Zip15522
- StyleTraditional
- Year Built1900
- Taxes$ 2715
- Price$ 279,000
- Bedrooms3
- Full Bathrooms1
- Half Bathrooms2
- Sqr Footage1741
- Lot Size0.22 Acres
Data Source:
Bright MLS
Property Description
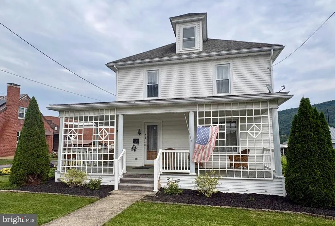
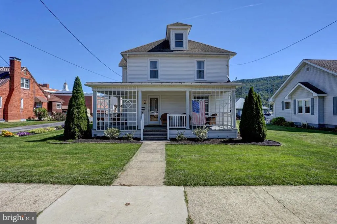
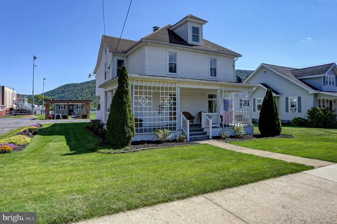
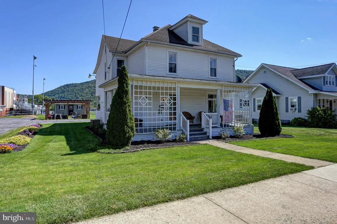
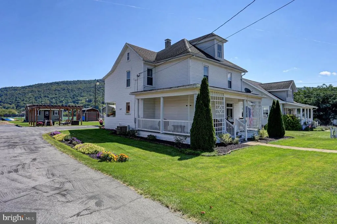
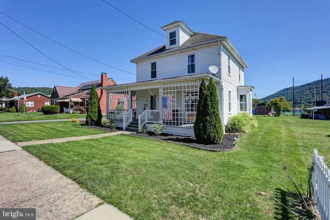
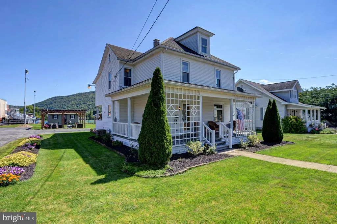
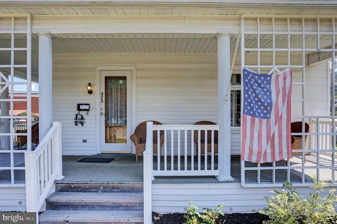
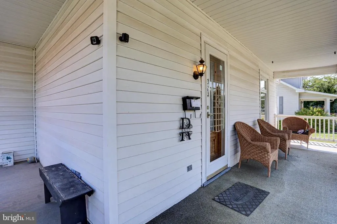
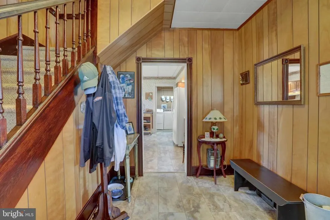
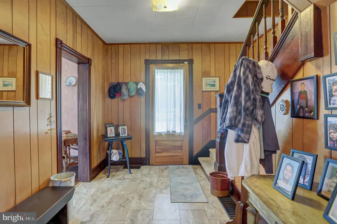
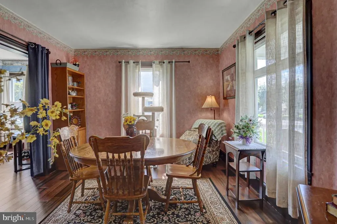
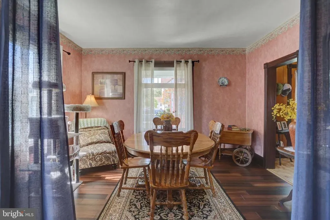
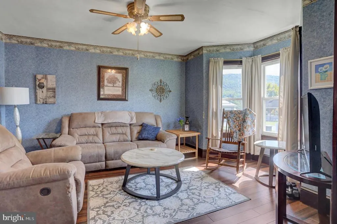
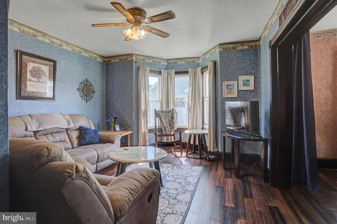
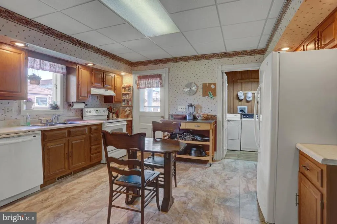
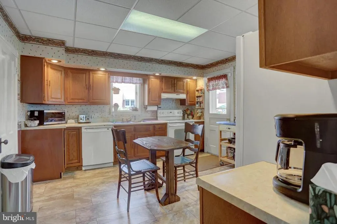
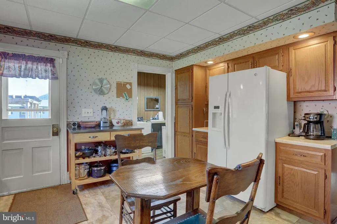
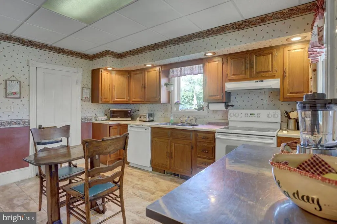
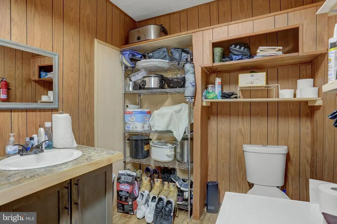
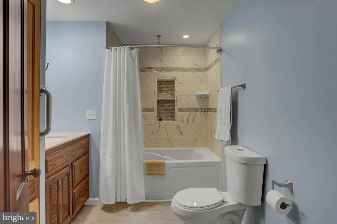
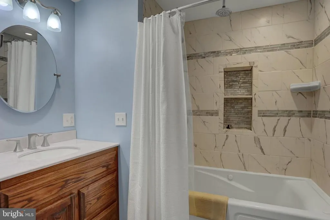
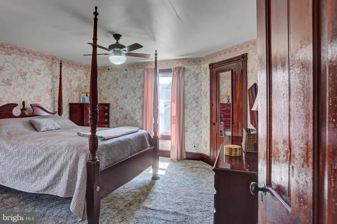
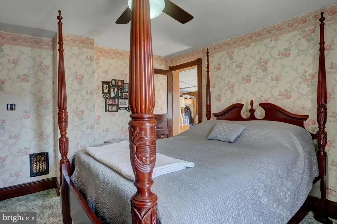
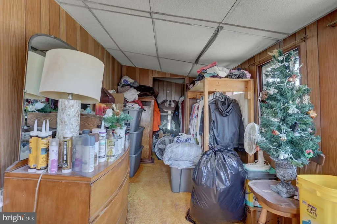
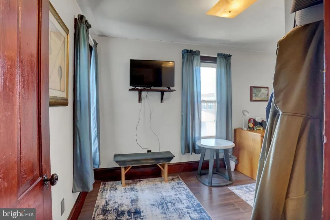
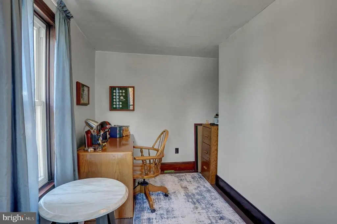
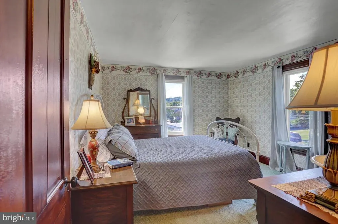
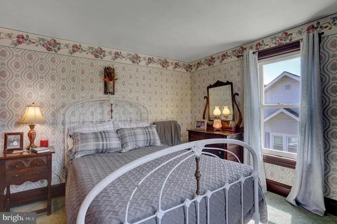
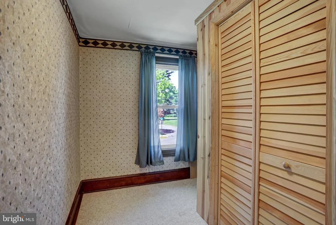
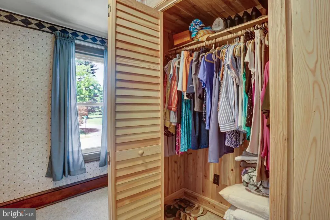
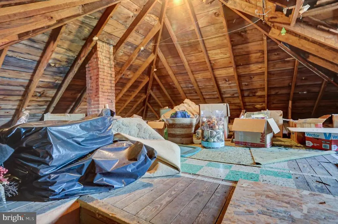
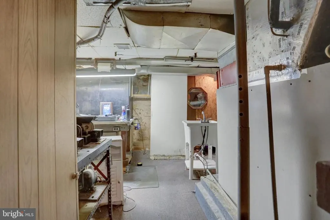
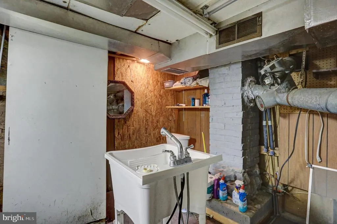
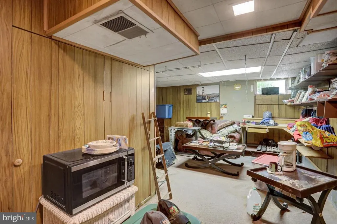
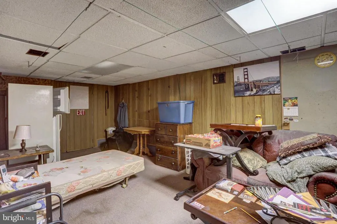
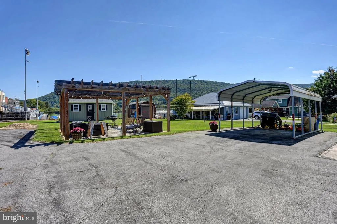
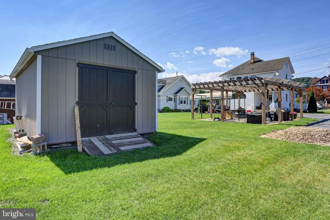
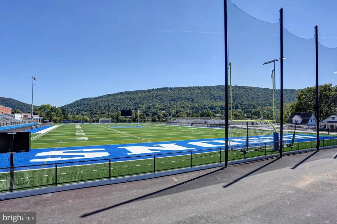
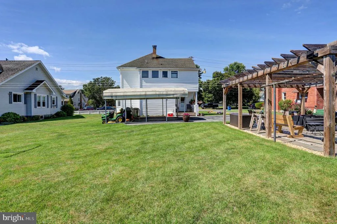
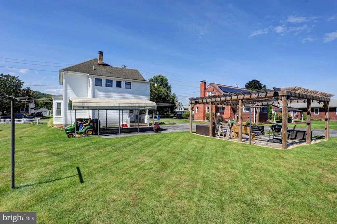
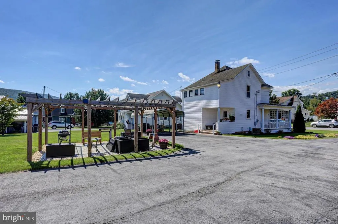
Nestled in the charming Bedford Borough, this beautifully renovated traditional home offers a perfect blend of classic elegance and comfort. Originally built in 1900 and thoughtfully updated in 2019, this residence boasts a wealth of inviting features that create a warm and welcoming atmosphere. Step inside to discover a spacious layout that includes three cozy bedrooms and a renovated full bathroom, along with two convenient half baths. The heart of the home is the eat-in kitchen, equipped with essential appliances such as a refrigerator, stove, microwave, and dishwasher, making meal preparation a delight. The adjoining formal dining room, adorned with crown moldings sets the stage for memorable gatherings. The interior features are designed for comfort and functionality, including a jetted tub for relaxation, ceiling fans for a gentle breeze, and cedar closet that provide ample storage. The basement offers additional space for hobbies or storage, while the walk-in closet in the primary bedroom ensures that organization is effortless. Outside, the property is equally inviting, with lovely porches and a brick paved pergola, they are perfect for enjoying morning coffee or evening sunsets and Bedford Area HS outdoor athletic events . The detached carport and shared driveway provide convenient parking options, while 2 outdoor sheds offer extra storage for outdoor equipment. Living within the town of Bedford means embracing a vibrant community with numerous benefits. Residents enjoy access to well-maintained parks, perfect for leisurely strolls or picnics, golf, Bedford Springs Resort and a variety of local shops and eateries that foster a sense of neighborhood camaraderie. The area is known for its excellent public services, ensuring a high quality of life for all. The community spirit is palpable, with local events and activities that bring neighbors together, creating lasting connections. This home is not just a place to live; it's a sanctuary where comfort meets community. Experience the charm of Bedford and make this delightful residence your own. Expected to be Active 9/10/26. Photos will be uploaded soon.
| Price History | |
|---|---|
| 9/3/2026 | Listed $279,000 |
General Features
| Living Area | 1741 |
|---|---|
| Sewer | Public Sewer |
| Heating | 90% Forced Air |
| Cooling | Central A/C |
| Possession | 31-60 Days CD |
| Roof | Architectural Shingle |
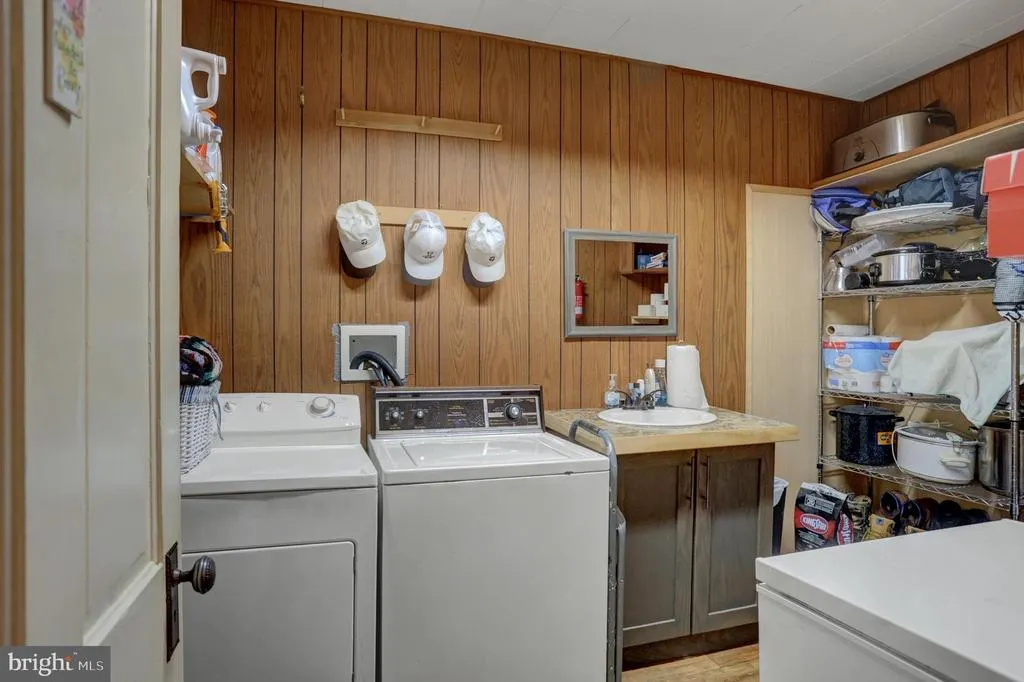
| Appliances | Dishwasher,Dryer,Extra Refrigerator/Freezer,Microwave,Oven - Single,Refrigerator,Stove,Washer |
| Zoning | RESIDENTIAL |
| Patio/Porch Features | Porch(es),Patio(s) |
| Architectural Style | Traditional |
| Construction Materials | Aluminum Siding |
| School District | BEDFORD AREA |
| Year Built | 1900 |
| Levels | 2 |
| Tax Year | 2025 |
| Ownership | Fee Simple |
| Cool Fuel | Electric |
| Accessibility | 32 + wide Doors |
| County | BEDFORD |
| New Construction | No |
| Property Type | Residential |
| HOA | No |
| Subdivision Name | BEDFORD TWP |
| Garage Y/N | No |
| Water Access Y/N | No |
| Other Structures | Above Grade |
| Full Baths | 1 |
| Status | ACTIVE |
| Directions | In Bedford,Turn onto Bedford St,to S Bedford St. The Bedford High School is behind the property. |
| City | BEDFORD |
| Senior Community Y/N | No |
| MLS Area | Bedford Boro (154010) |
| Lot Size Units | Square Feet |
| Lot Size Square Feet | 9583.00 |
| Tax Assessed Value | 149000.0 |
| Tax Annual Amount | 2715.0 |
| Property Condition | Excellent |
| Structure Type | Detached |
| Condo/Coop Association fee Y/N | No |
| Bathrooms Full Main Level | 1 |
| Bathrooms Count Main Level | 3.00 |
| Price Per Sq Ft Total AG | 160.25 |
| Vacation Rental Y/N | No |
| Total SQFT | 1741 |
| Standard Status | Active |
| Year Built Source | Estimated |
| Association Recreation Fee | No |
Interior Features
| Interior Amenities | Attic,Bathroom - Jetted Tub,Ceiling Fan(s),Cedar Closet(s),Chair Railings,Formal/Separate Dining Room,Kitchen - Eat-In,Walk-in Closet(s),Crown Moldings |
|---|---|
| Heating Fuel | Oil |
| Basement | Daylight,Partial |
| Hot Water | Electric,Oil |
| Basement (Y/N) | Yes |
| Heating Y/N | Yes |
| Window Features | Double Hung |
| Fireplace Y/N | No |
| Above Grade Finished Area | 1741 |
| Half Baths | 2 |
| Central Air Y/N | Yes |
| Total Bedrooms | 3 |
| Main Level Bedrooms | 3 |
| LivingAreaSource | Estimated |
| Bathrooms Half Main Level | 2 |
| Above Grade Finished Area Source | Estimated |
| Above Grade Finished Area Unit Type | Square Feet |
| Total Baths | 3 |
Exterior Features
| Pool | No Pool |
|---|---|
| Parking Features | Shared Driveway |
| Water Source | Public |
| Inclusions | Kitchen: Refrigerator,Oven Range,Dishwasher,Microwave. Basement: Refrigerator. Laundry: Washer and Dryer |
| Total Parking Spaces | 4 |
| Type of Parking | Driveway,Detached Carport |
| Foundation Details | Permanent |
| Water View Y/N | No |
| Lot Size Acres | 0.22 |
| Lot Size Source | Estimated |
| Waterfront Y/N | No |
| Navigable Water Y/N | No |
| Water Oriented Y/N | No |
| # of Detached Carport Spaces | 1 |
Amenities
- Foreclosure
- Views
- Short Sale
- New Construction
- Adult 55+
- Lease To Own
- No HOA Fees
- Furnished
- Primary On Main
- Air Conditioning
- Seller Finance
- Green
- Fixer Upper
- Horse
- Golf
- Fireplace
- Deck
- Garage
- Basement
- Pool
Property vs Single Family Average in 15522
Price
Taxes
Year Built
 © BRIGHT, All Rights Reserved
