
Open House Tue, Sep 22nd 6:00 PM - 7:00 PM


Address
49 Augusta Lane, Fleetwood, PA
Price
$ 725,000
Property Attributes
- MLS#PABK2077096
- TypeSingle Family
- Listing Status ACTIVE
- CountyBERKS
- CityFleetwood
- AreaRuscombmanor Twp
- NeighborhoodGolden Oaks
- Zip19522
- StyleColonial
- Year Built2005
- Taxes$ 13451
- Price$ 725,000
- Bedrooms5
- Full Bathrooms4
- Half Bathrooms0
- Sqr Footage4600
- Lot Size0.69 Acres
Data Source:
Bright MLS
Property Description
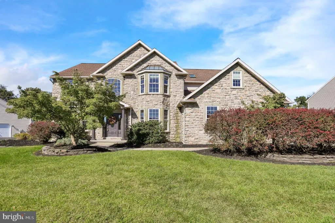
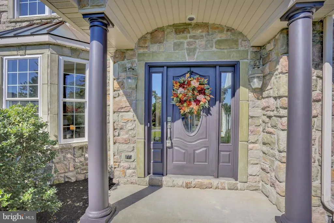
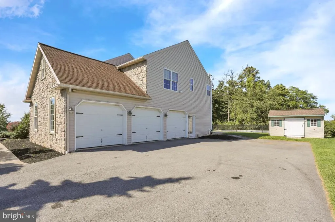
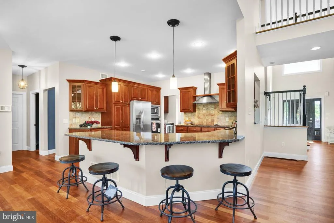
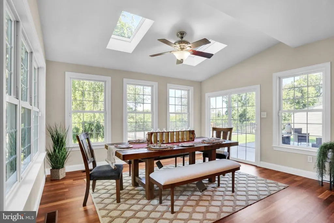
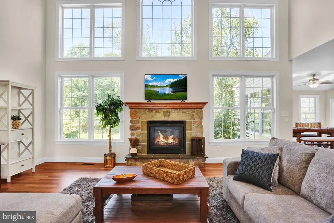
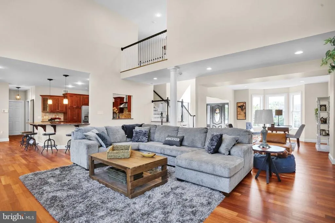
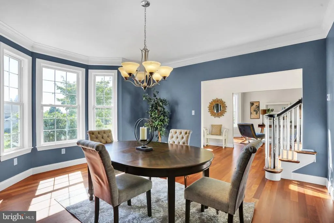
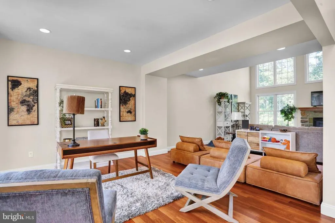
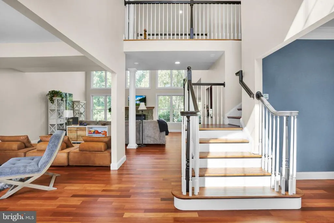
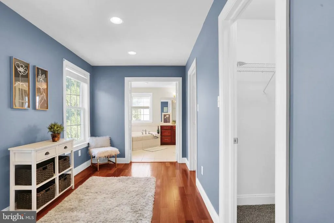
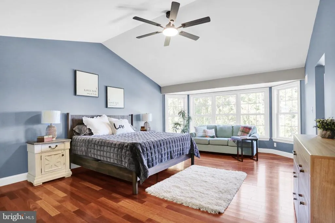
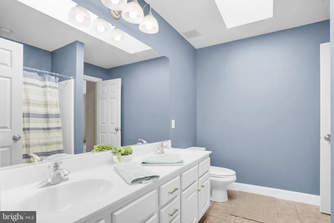
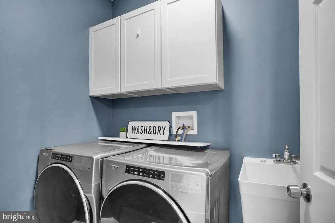
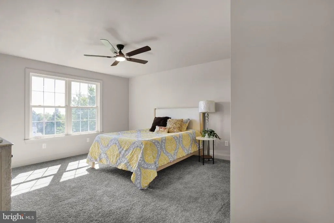
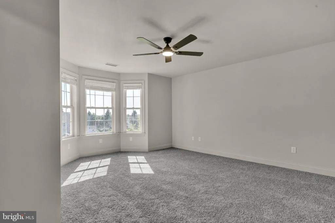
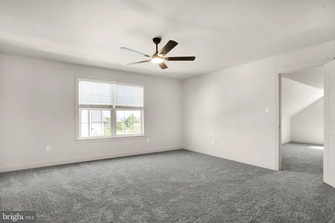
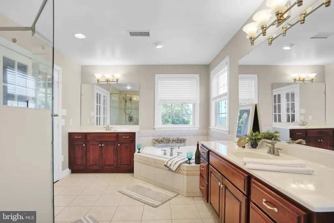
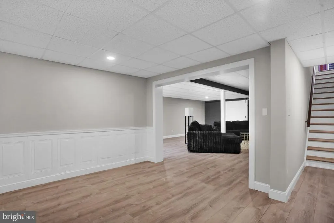
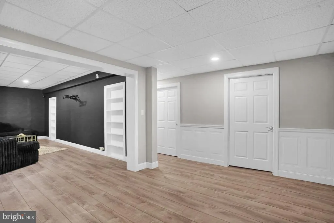
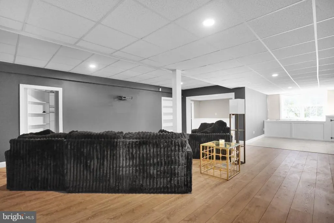
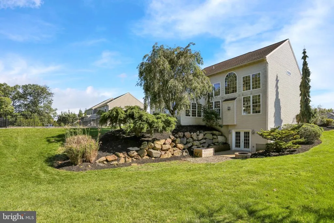
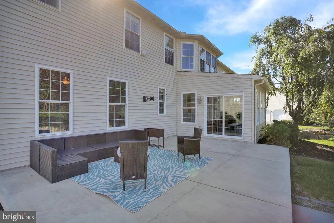
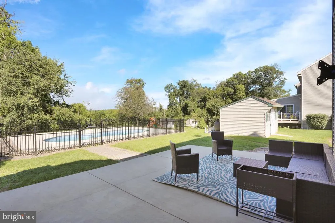
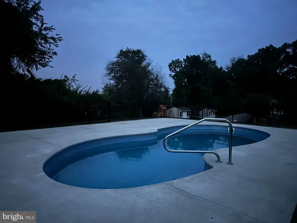
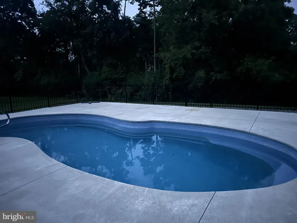
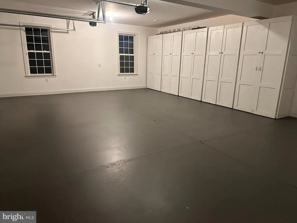
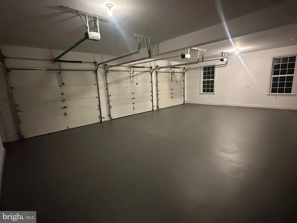
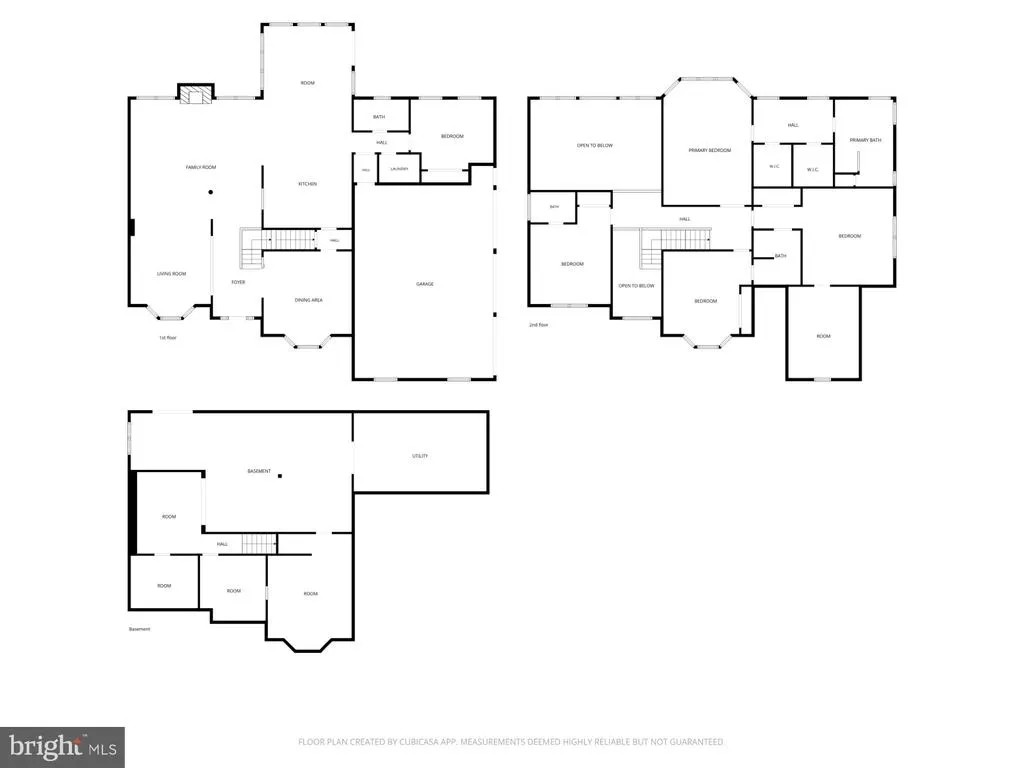
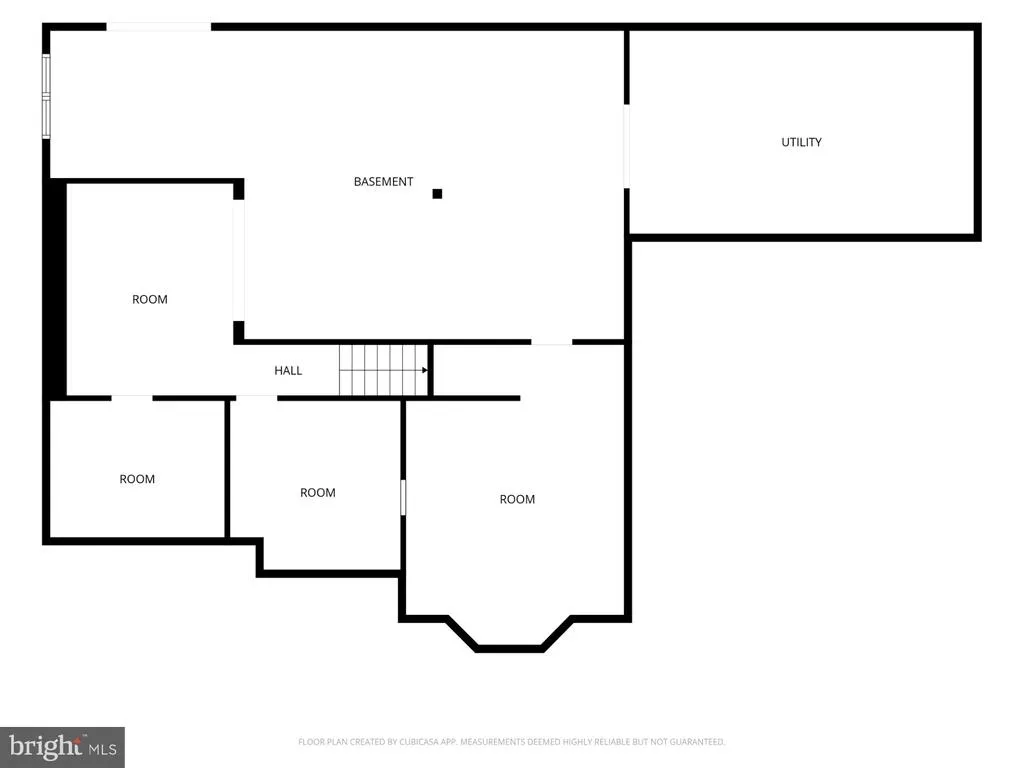
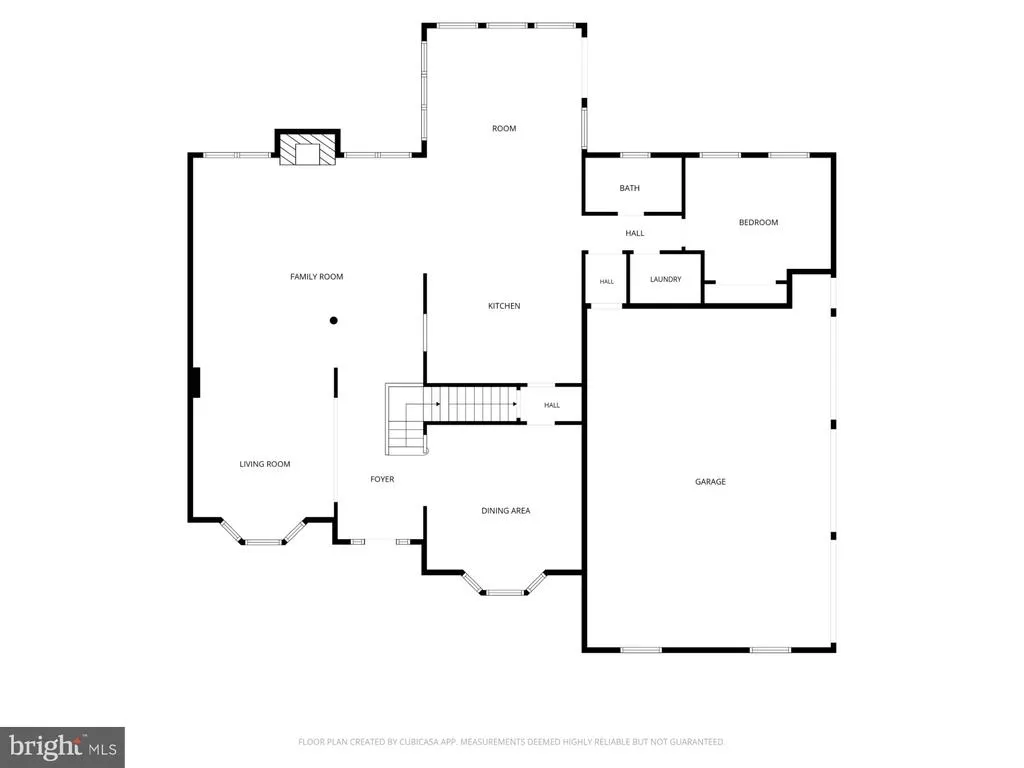
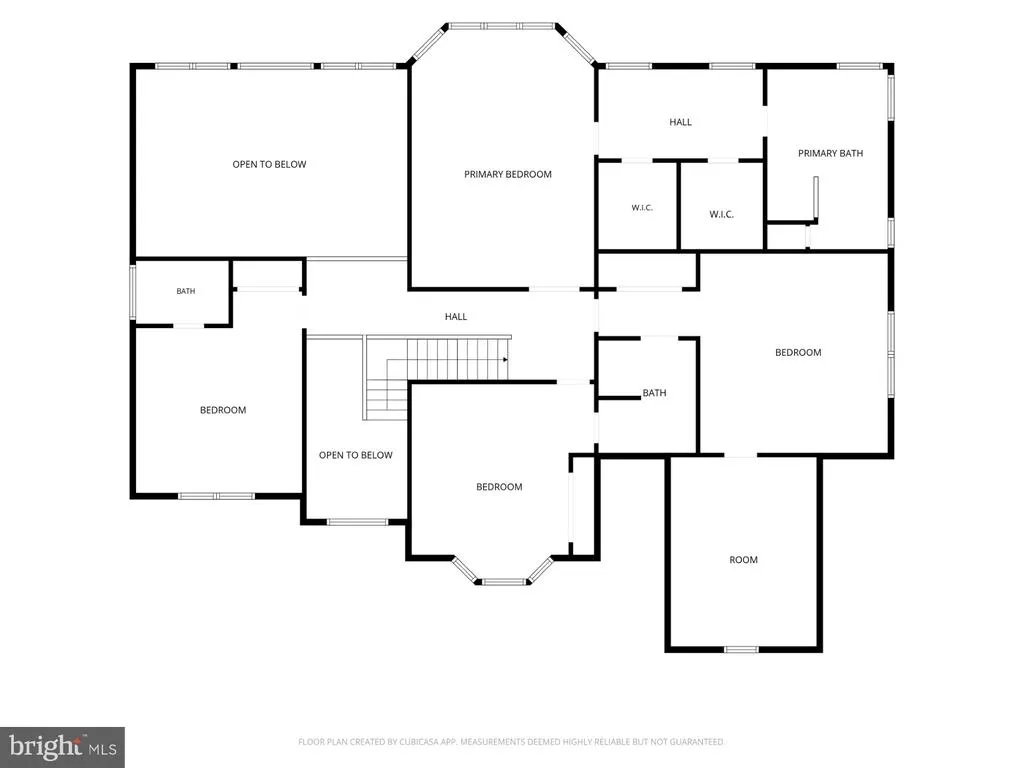
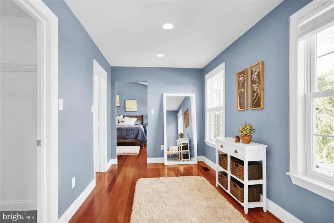
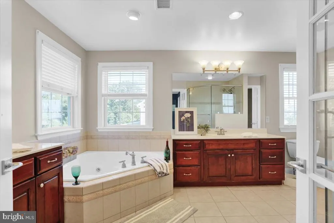
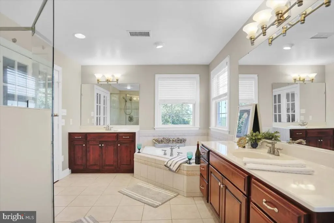
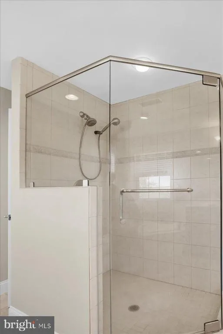
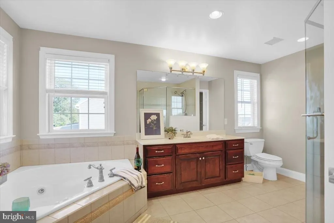
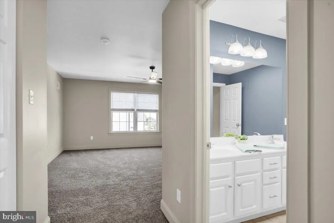
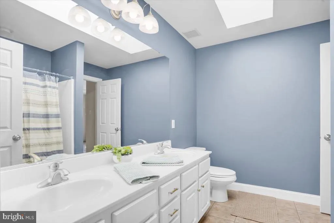
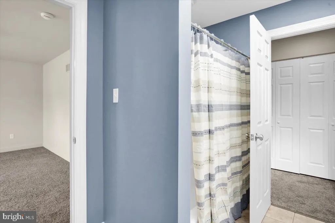
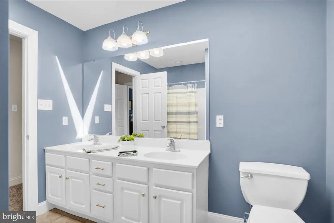
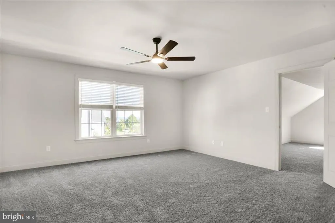
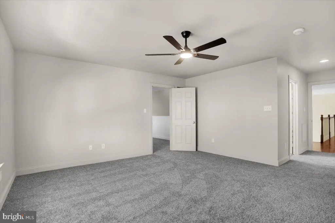
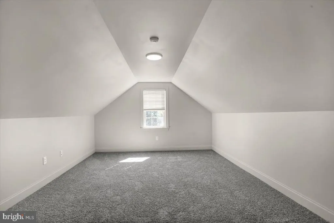
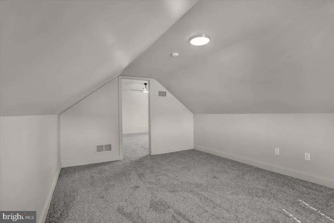
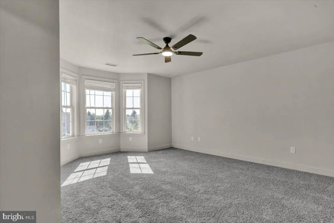
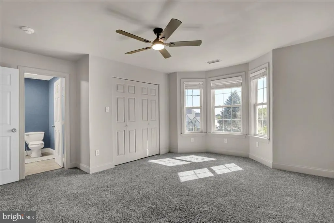
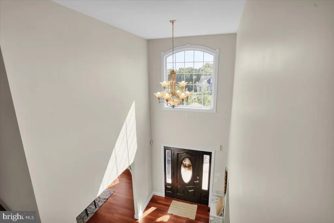
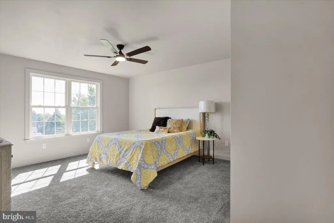
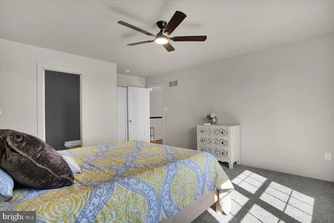
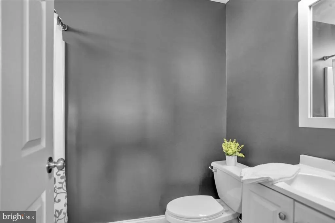
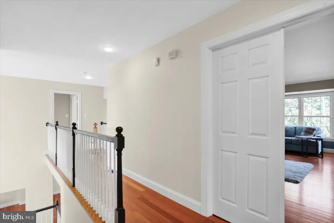
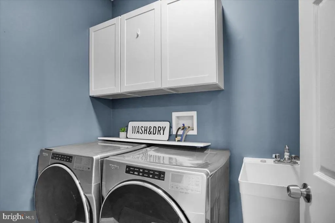
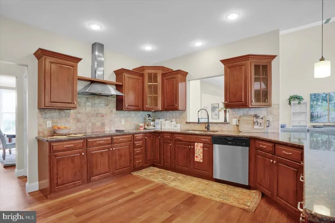
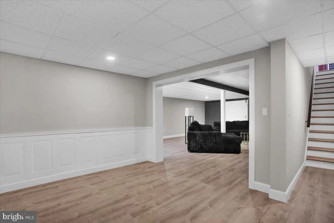
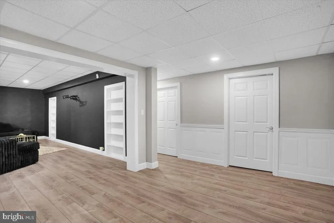
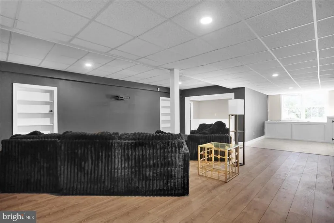
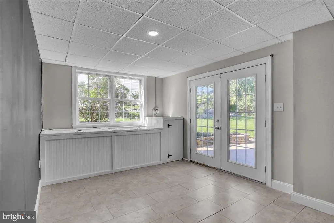
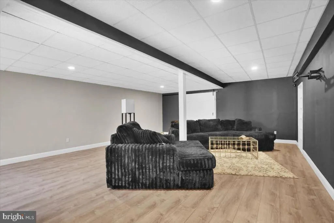
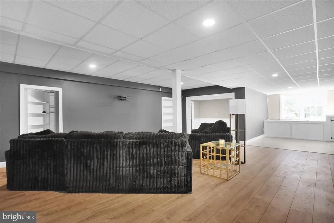
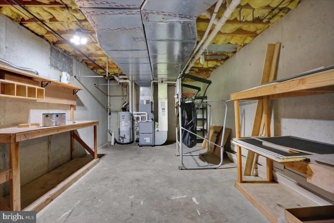
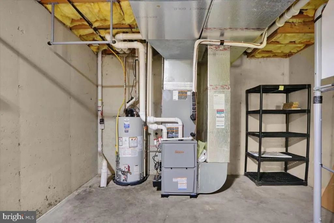
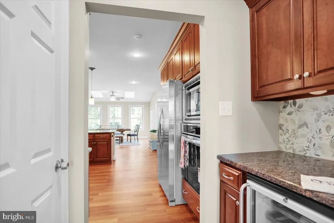
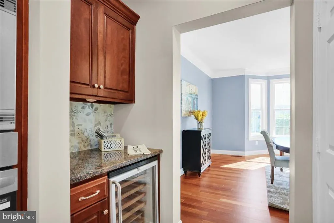
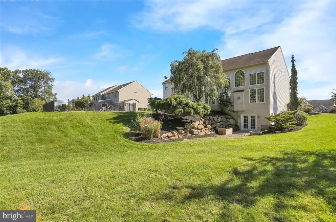
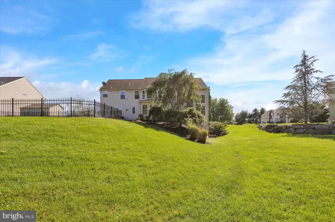
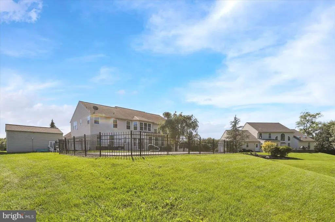
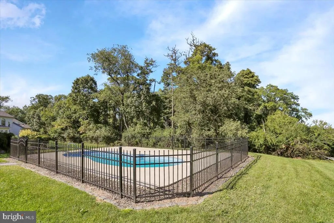
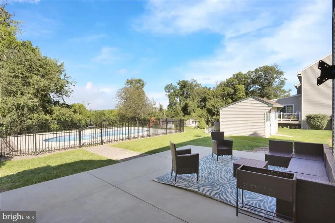
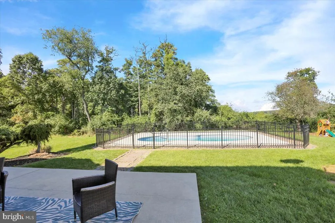
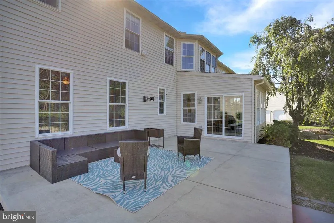
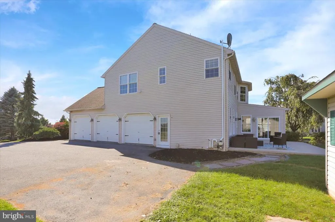
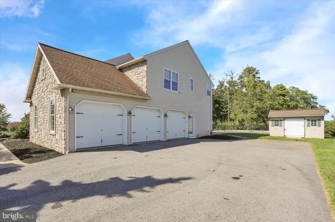
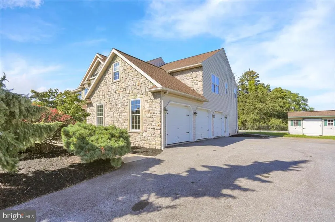
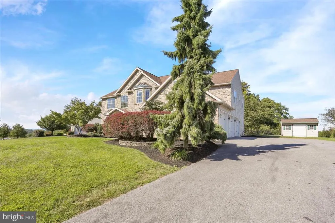
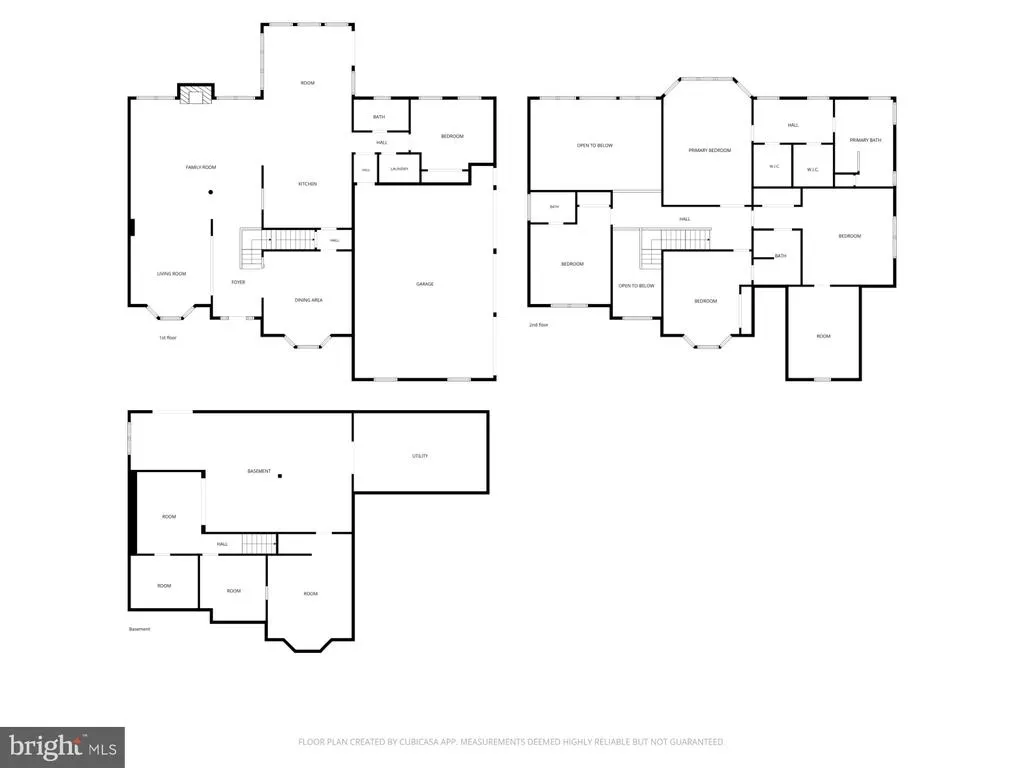
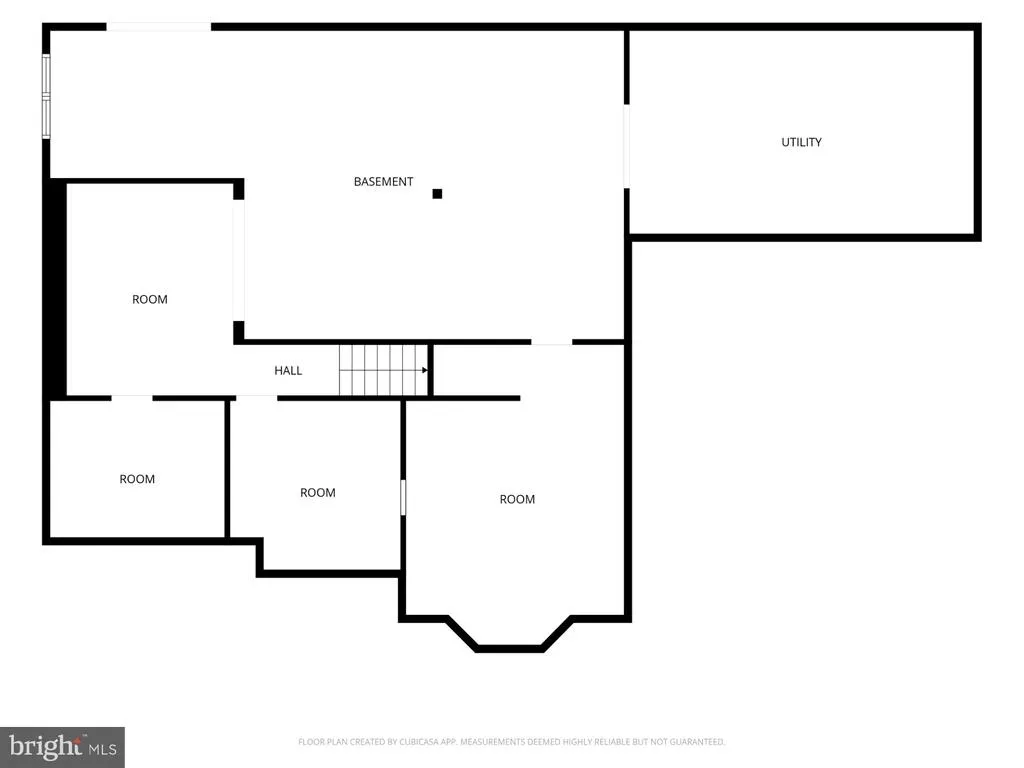
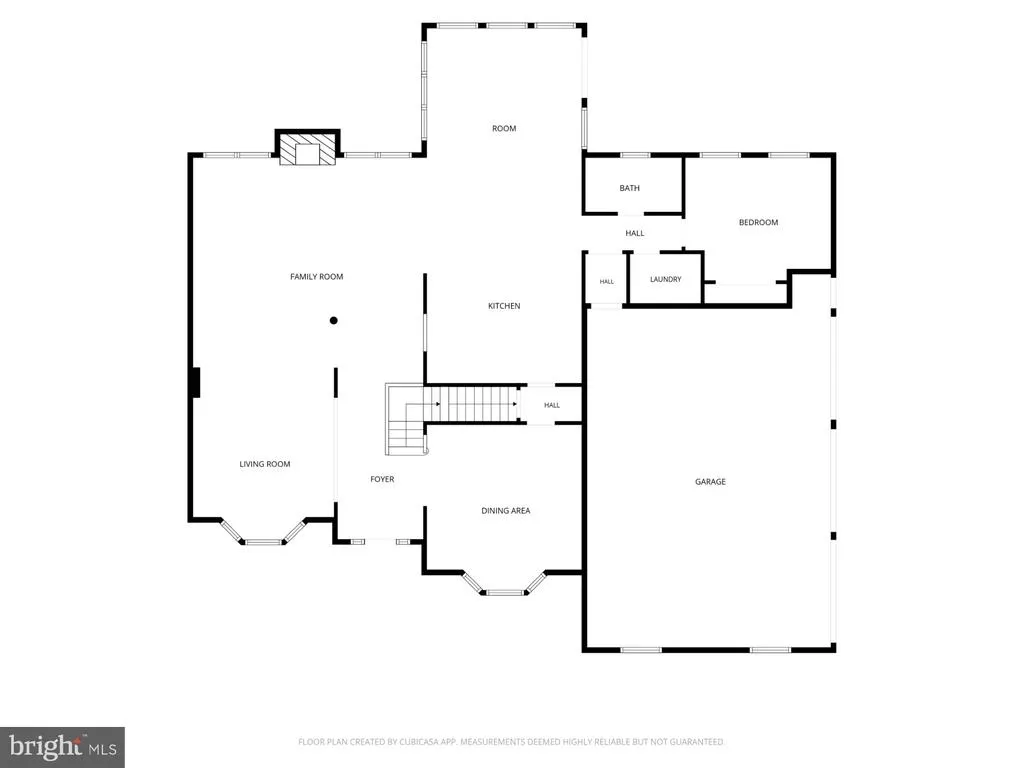
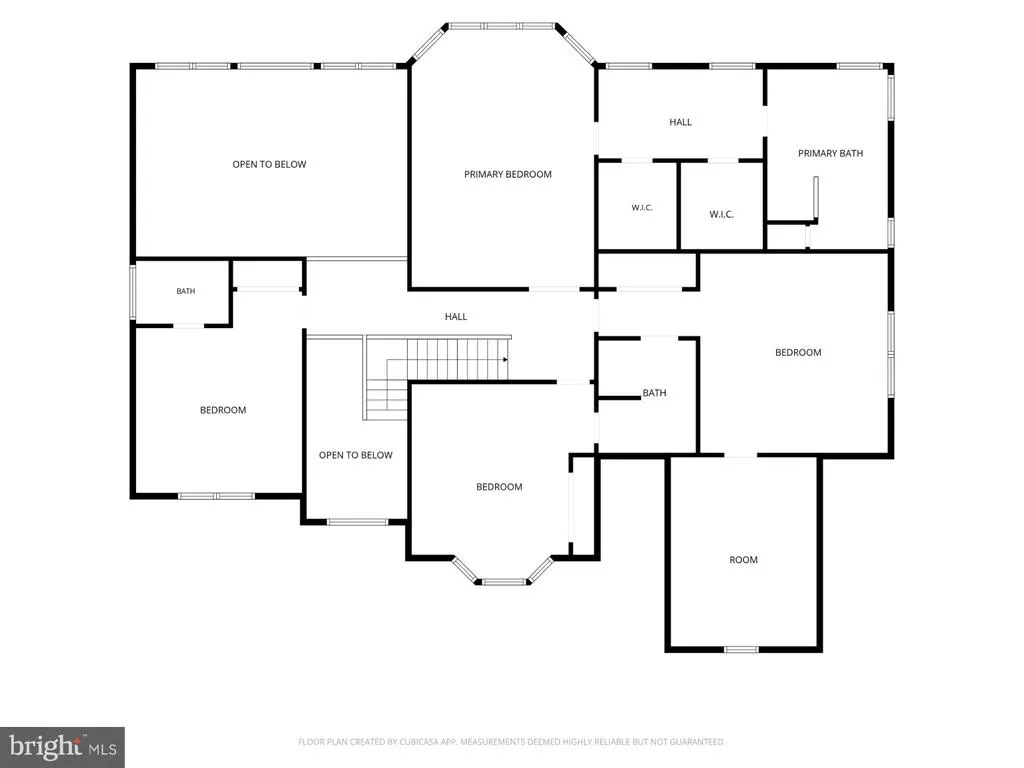
Nestled within the desirable Golden Oaks subdivision, this exceptional Colonial offers a refined blend of elegance, comfort, and privacy on a beautifully landscaped 0.69acre lot. The southeastfacing entrance provides warm morning light and attractive curb appeal enhanced by tasteful exterior lighting, mature landscaping, and a paved driveway leading to a threecar sideentry garage. Inside, a grand foyer opens to an inviting and welldesigned floor plan with rich wood flooring and abundant natural light. The gourmet kitchen features a large island, butlers pantry, generous cabinetry, and highend appliances including a selfcleaning gas oven and dishwasher. A breakfast area offers casual dining space, while the formal dining room provides an elegant setting for gatherings. The home includes five bedrooms and four full bathrooms, offering excellent flexibility for everyday living, guests, or multigenerational needs. A mainlevel bedroom with a full bath adds valuable convenience. The spacious primary suite features hardwood flooring, a cathedral ceiling, a private sitting/dressing area, ample closet space, and a wellappointed bathroom with dualheight vanities, tiled shower, and soaking tub. Additional bedrooms include a JackandJack bath arrangement and a versatile bonus room that may serve as an office, sitting room, or potential 6th bedroom, accessed through an adjoining bedroom. Outdoor living is a highlight, with a fenced inground pool and attractive poolside area creating a private retreat. The expansive rear yard backs to mature trees, offering a peaceful setting for entertaining or quiet relaxation. A covered porch and poolequipment shed add comfort and functionality. Additional features include mainfloor laundry and a finished walkout basement providing generous additional living space plus storage. This property offers an appealing balance of privacy, spacious living, and a premium setting within Golden Oaks and Oley Valley School District.
| Elementary School | Middle School | High School |
|---|---|---|
| Oley Valley Elementary School | Oley Valle Middle School | Oley Valley High School |
| Price History | |
|---|---|
| 8/21/2026 | Listed $725,000 |
General Features
| Living Area | 4600 |
|---|---|
| Sewer | On Site Septic |
| Heating | Forced Air |
| Cooling | Central A/C |
| Utilities | Under Ground |
| Possession | Settlement,Negotiable |
| Roof | Pitched,Built-Up |
| Appliances | Dishwasher,Disposal,Oven - Self Cleaning,Oven/Range - Gas,Stove,Washer/Dryer Hookups Only |
| Zoning | RES |
| Garage Spaces | 3.00 |
| Patio/Porch Features | Porch(es),Roof |
| Architectural Style | Colonial |
| Pool Features | Fenced,In Ground |
| Security Features | Carbon Monoxide Detector(s),Smoke Detector,Security System |
| Construction Materials | Aluminum Siding,Vinyl Siding |
| School District | OLEY VALLEY |
| Exclusions | Personal Property |
| Year Built | 2005 |
| View | Garden/Lawn,Street |
| Levels | 2 |
| Tax Year | 2026 |
| Ownership | Fee Simple |
| Cool Fuel | Natural Gas |
| Accessibility | None |
| County | BERKS |
| New Construction | No |
| Property Type | Residential |
| HOA | No |
| Subdivision Name | GOLDEN OAKS |
| Facing Direction | Southeast |
| Garage Y/N | Yes |
| Water Access Y/N | No |
| Other Structures | Above Grade |
| Total Rooms | 10 |
| Full Baths | 4 |
| Status | ACTIVE |
| Directions | Use GPS. |
| City | FLEETWOOD |
| Disclosures | None |
| Senior Community Y/N | No |
| MLS Area | Ruscombmanor Twp (10276) |
| Lot Size Units | Square Feet |
| Lot Size Square Feet | 30056.00 |
| Tax Assessed Value | 297700.0 |
| Tax Annual Amount | 13451.0 |
| Home Warranty Y/N | No |
| Property Condition | Excellent |
| Structure Type | Detached |
| Condo/Coop Association fee Y/N | No |
| Bathrooms Full Main Level | 1 |
| Bathrooms Count Main Level | 1.00 |
| Price Per Sq Ft Total AG | 157.61 |
| Acceptable Financing | Cash,Conventional,Negotiable |
| Historic Y/N | No |
| Lease Considered Y/N | No |
| Vacation Rental Y/N | No |
| Total SQFT | 4600 |
| Location Type | Suburban |
| Standard Status | Active |
| Year Built Source | Estimated |
| Tax Lot | 7696 |
| Association Recreation Fee | No |
Interior Features
| Interior Amenities | Butlers Pantry,Dining Area,Primary Bath(s),Wood Floors,Walk-in Closet(s),Pantry,Kitchen - Gourmet,Kitchen - Eat-In,Entry Level Bedroom,Kitchen - Island,Other,Floor Plan - Open |
|---|---|
| Heating Fuel | Natural Gas |
| Basement | Full |
| Flooring | Luxury Vinyl Plank |
| Total Fireplaces | 1 |
| Fireplace Features | Other |
| Hot Water | Propane |
| Total Stories | 2 |
| Basement (Y/N) | Yes |
| Heating Y/N | Yes |
| Window Features | Insulated,Double Hung,Screens |
| Fireplace Y/N | Yes |
| Above Grade Finished Area | 4600 |
| Central Air Y/N | Yes |
| Total Bedrooms | 5 |
| Main Level Bedrooms | 1 |
| LivingAreaSource | Assessor |
| Laundry Type | Main Floor |
| Bedrooms Count All Upper Levels | 4 |
| Bedrooms Count Upper Level 1 | 4 |
| Bathrooms Full Upper Level 1 | 3 |
| Bathrooms Full All Upper Levels | 3 |
| Bathrooms Count Upper Level 1 | 3.00 |
| Bathrooms Count All Upper Levels | 3 |
| Above Grade Finished Area Unit Type | Square Feet |
| Total Baths | 4 |
Exterior Features
| Exterior Amenities | Exterior Lighting,Lawn Sprinkler,Sidewalks,Other |
|---|---|
| Pool | Yes - Personal |
| Fencing | Rear,Other |
| Parking Features | Paved Driveway |
| Lot Features | Backs to Trees,Front Yard,Landscaping,Poolside,Rear Yard,Road Frontage,SideYard(s),Sloping |
| Water Source | Well |
| Inclusions | Appliances,In-ground swimming pool and pool-related equipment currently located on the property,in their present condition and at no additional monetary value. |
| Total Parking Spaces | 7 |
| Garage Features | Garage Door Opener,Inside Access |
| Type of Parking | Attached Garage,Driveway,Other |
| Land Use Code | 111 |
| Foundation Details | Block |
| Spa | No |
| Water View Y/N | No |
| Lot Dimensions | SEE LEGAL DESCRIPT |
| Lot Size Acres | 0.69 |
| Road Surface Type | Black Top |
| Lot Size Source | Estimated |
| Waterfront Y/N | No |
| Door Features | Sliding Glass |
| Other Equipment | Some,See Remarks |
| Builder Model | PRESTWICK |
| Horse Y/N | No |
| Land Assessed Value | 57400.00 |
| Navigable Water Y/N | No |
| Water Oriented Y/N | No |
| # of Attached Garage Spaces | 3 |
Amenities
- Foreclosure
- Views
- Short Sale
- New Construction
- Adult 55+
- Lease To Own
- No HOA Fees
- Furnished
- Primary On Main
- Air Conditioning
- Seller Finance
- Green
- Fixer Upper
- Horse
- Golf
- Fireplace
- Deck
- Garage
- Basement
- Pool
Property vs Single Family Average in 19522
Price
Taxes
Year Built
Visits
 © BRIGHT, All Rights Reserved
