
Just Listed


Address
11 Orchard Hill Road, Robesonia, PA
Price
$ 599,900
Property Attributes
- MLS#PABK2077848
- TypeSingle Family
- Listing Status ACTIVE
- CountyBERKS
- CityRobesonia
- AreaHeidelberg Twp
- NeighborhoodOrchard Hill
- Zip19551
- StyleTraditional
- Year Built1999
- Taxes$ 9027
- Price$ 599,900
- Bedrooms3
- Full Bathrooms2
- Half Bathrooms1
- Sqr Footage2328
- Lot Size1.3 Acres
Data Source:
Bright MLS
Property Description
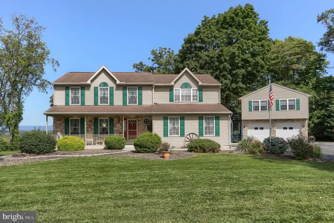
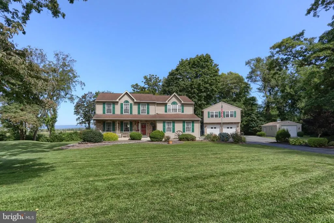
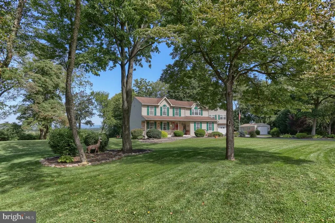
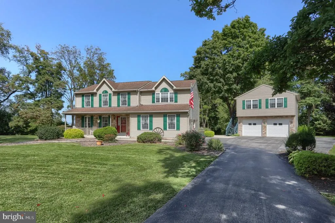
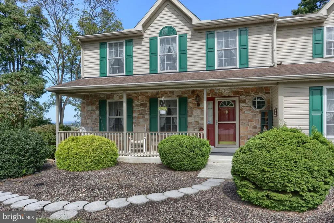
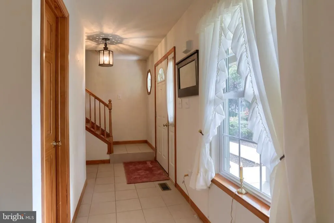
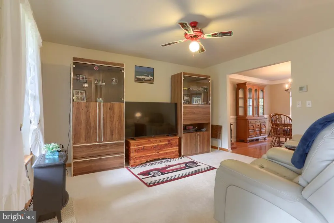
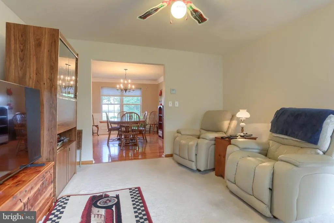
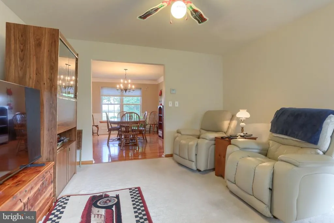
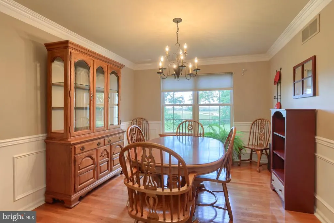
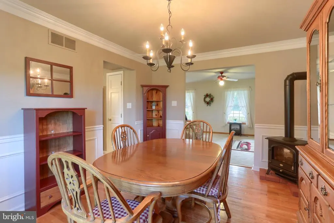
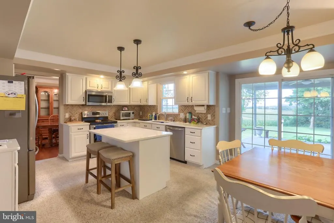
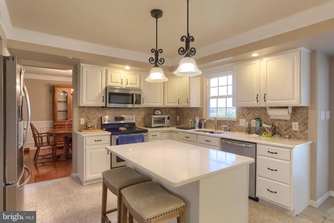
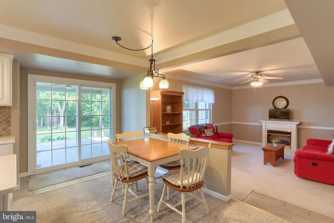
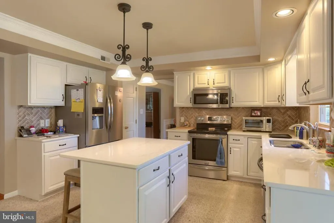
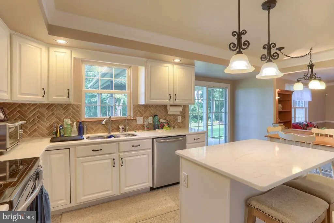
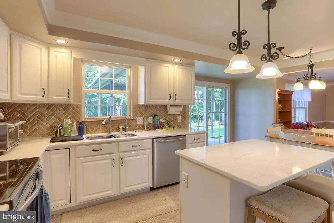
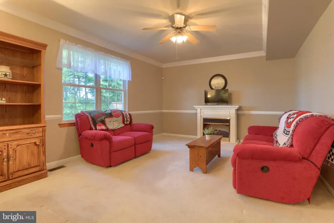
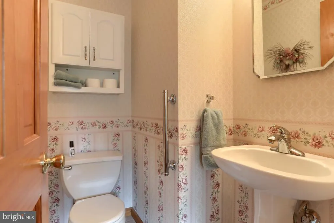
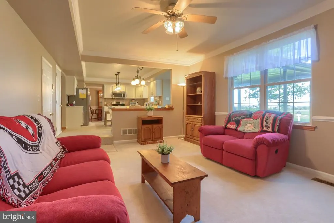
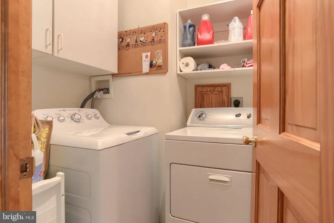
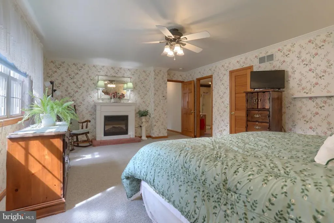
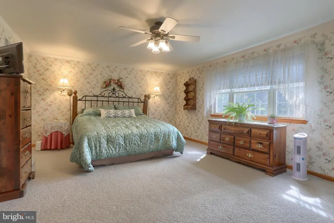
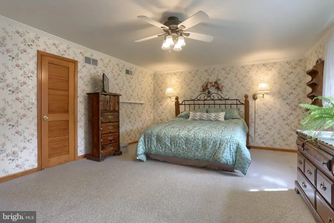
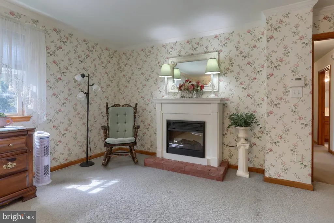
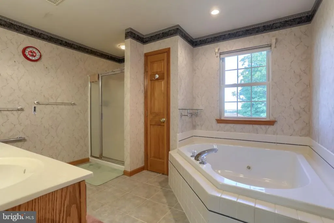
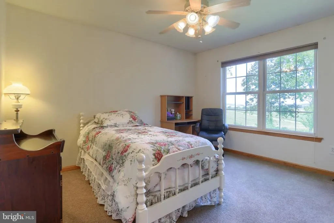
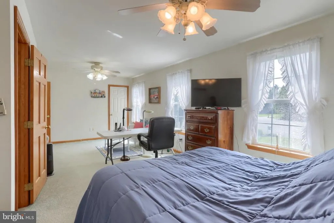
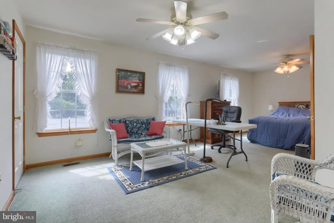
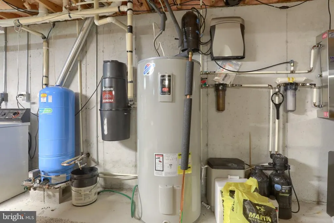
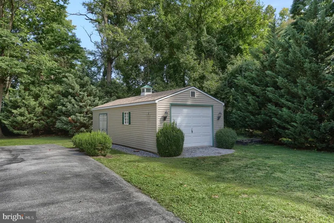
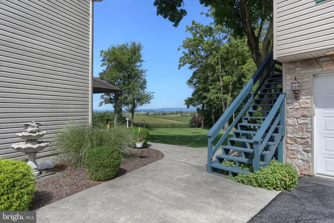
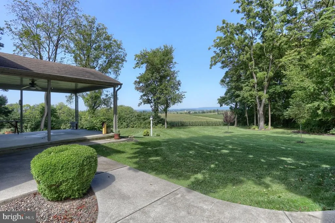
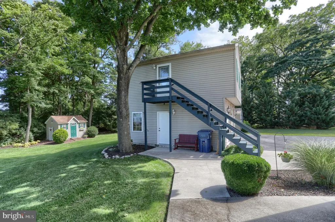
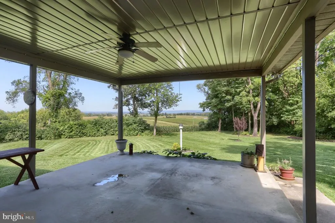
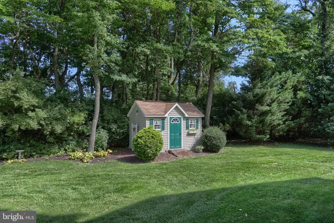
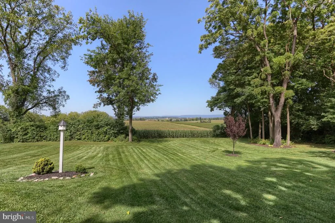
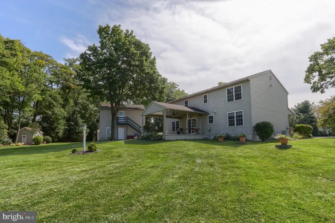
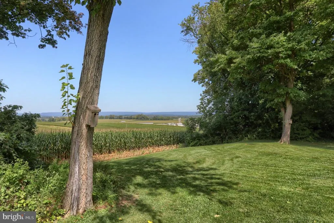
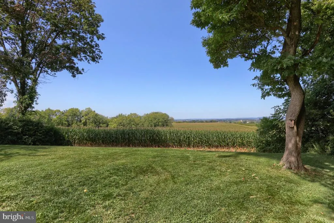
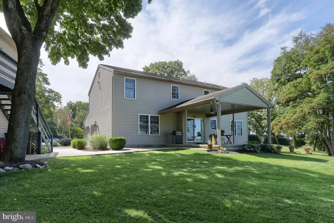
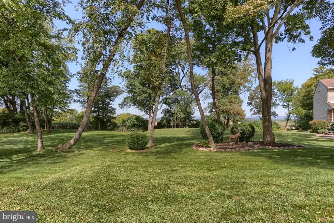
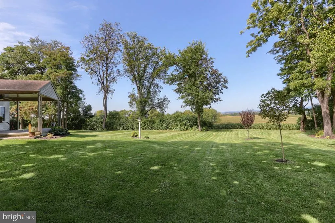
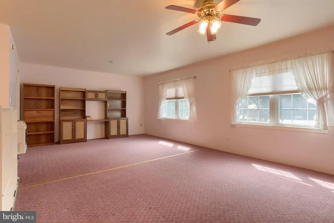
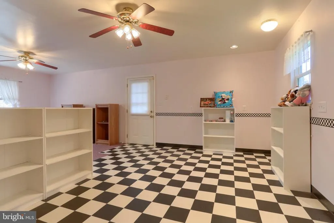
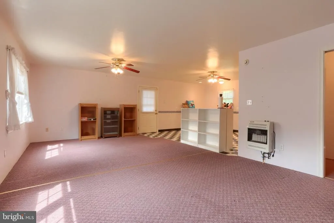
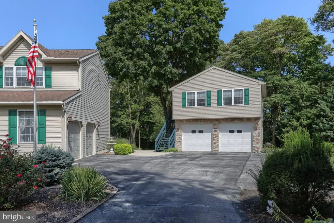
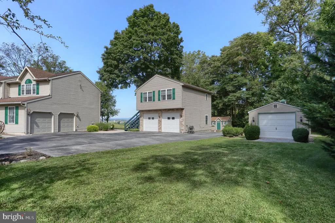
Privacy, space, and FIVE garage bays! Beautifully situated on 1.3 acres in a quiet Robesonia cul-de-sac, this exceptionally well-maintained 3-bedroom, 2.5-bath two-story home offers a picturesque setting surrounded by woods and cornfields. Inside, youll find a neutral, inviting interior featuring an eat-in kitchen with center island, family room with electric fireplace, formal living and dining rooms, plus convenient first-floor laundry and powder room. Upstairs offers three spacious bedrooms and two full baths. The garage space is a true standoutan attached 2-car garage, detached 2-car garage with an upper level offering incredible potential for entertaining, hobbies, or flex space, PLUS an additional detached 1-car garage! Beautiful landscaping, a welcoming front porch, spacious patio, exceptional privacy, and recently updated high-quality heating and central air systems complete this special property. Meticulously cared for and filled with possibilitiesbring your personal touches and make it your own!
| Price History | |
|---|---|
| 9/19/2026 | Listed $599,900 |
General Features
| Living Area | 2328 |
|---|---|
| Sewer | On Site Septic |
| Heating | Forced Air |
| Cooling | Ceiling Fan(s),Central A/C |
| Possession | Settlement |
| Zoning | RESIDENTIAL |
| Garage Spaces | 4.00 |
| Architectural Style | Traditional |
| Construction Materials | Vinyl Siding,Stone |
| School District | CONRAD WEISER AREA |
| Exclusions | 1 Fireplace,Washer and Dryer in basement |
| Year Built | 1999 |
| Levels | 2 |
| Tax Year | 2026 |
| Ownership | Fee Simple |
| Cool Fuel | Electric |
| Accessibility | 2+ Access Exits |
| County | BERKS |
| New Construction | No |
| Property Type | Residential |
| HOA | No |
| Subdivision Name | ORCHARD HILL |
| Garage Y/N | Yes |
| Water Access Y/N | No |
| Other Structures | Above Grade |
| Total Rooms | 8 |
| Full Baths | 2 |
| Status | ACTIVE |
| Directions | Use GPS |
| City | ROBESONIA |
| Disclosures | None |
| Senior Community Y/N | No |
| MLS Area | Heidelberg Twp (10248) |
| Lot Size Units | Square Feet |
| Lot Size Square Feet | 56845.00 |
| Tax Assessed Value | 199300.0 |
| Tax Annual Amount | 9027.0 |
| Structure Type | Detached |
| Condo/Coop Association fee Y/N | No |
| Bathrooms Count Main Level | 1.00 |
| Price Per Sq Ft Total AG | 257.69 |
| Acceptable Financing | Cash,Conventional,FHA,VA |
| Vacation Rental Y/N | No |
| Total SQFT | 2328 |
| Standard Status | Active |
| Year Built Source | Estimated |
Interior Features
| Heating Fuel | Electric,Propane - Owned |
|---|---|
| Basement | Full |
| Hot Water | Electric |
| Basement (Y/N) | Yes |
| Heating Y/N | Yes |
| Above Grade Finished Area | 2328 |
| Half Baths | 1 |
| Central Air Y/N | Yes |
| Total Bedrooms | 3 |
| Room Type | Living Room,Dining Room,Kitchen,Family Room,Bedroom 1,Bathroom 2,Bathroom 3 |
| LivingAreaSource | Estimated |
| Laundry Type | Main Floor |
| Bedrooms Count All Upper Levels | 3 |
| Bedrooms Count Upper Level 1 | 3 |
| Bathrooms Half Main Level | 1 |
| Bathrooms Full Upper Level 1 | 2 |
| Bathrooms Full All Upper Levels | 2 |
| Bathrooms Count Upper Level 1 | 2.00 |
| Bathrooms Count All Upper Levels | 2 |
| Above Grade Finished Area Source | Estimated |
| Above Grade Finished Area Unit Type | Square Feet |
| Total Baths | 3 |
Exterior Features
| Pool | No Pool |
|---|---|
| Lot Features | Backs to Trees,Cleared,Cul-de-sac,Front Yard,Landscaping,Level,No Thru Street,Partly Wooded,Private,Rear Yard |
| Water Source | Well |
| Inclusions | 1 Fireplace,Washer and Dryer on 1st floor,Stove,Refrigerator,Microwave,Dishwasher |
| Total Parking Spaces | 7 |
| Garage Features | Garage - Front Entry,Garage Door Opener,Oversized,Additional Storage Area |
| Type of Parking | Attached Garage,Detached Garage,Driveway |
| Foundation Details | Block |
| Water View Y/N | No |
| Lot Size Acres | 1.30 |
| Lot Size Source | Estimated |
| Waterfront Y/N | No |
| Land Assessed Value | 39200.00 |
| Navigable Water Y/N | No |
| Water Oriented Y/N | No |
| # of Attached Garage Spaces | 2 |
| # of Detached Garage Spaces | 2 |
Room Details
| Room | Dimensions | Level | Flooring | Details |
|---|---|---|---|---|
| Bathroom 2 | Upper 1 | Flooring - Carpet | ||
| Bathroom 3 | Upper 1 | Flooring - Carpet | ||
| Bedroom 1 | Upper 1 | Flooring - Carpet | ||
| Dining Room | Main | Flooring - Solid Hardwood | ||
| Family Room | Main | Ceiling Fan(s),Fireplace - Electric,Flooring - Carpet | ||
| Kitchen | Main | Flooring - Carpet,Kitchen - Eat-in,Island | ||
| Living Room | Main | Flooring - Carpet |
Amenities
- Foreclosure
- Views
- Short Sale
- New Construction
- Adult 55+
- Lease To Own
- No HOA Fees
- Furnished
- Primary On Main
- Air Conditioning
- Seller Finance
- Green
- Fixer Upper
- Horse
- Golf
- Fireplace
- Deck
- Garage
- Basement
- Pool
Property vs Single Family Average in 19551
Price
Taxes
Year Built
 © BRIGHT, All Rights Reserved
