
Address
6302 Stephens Crossing, Mechanicsburg, PA
Price
$ 474,900
Property Attributes
- MLS#PACB2057844
- TypeSingle Family
- Listing Status ACTIVE
- CountyCUMBERLAND
- CityMechanicsburg
- AreaHampden Twp
- NeighborhoodVillage Of Westover
- Zip17050
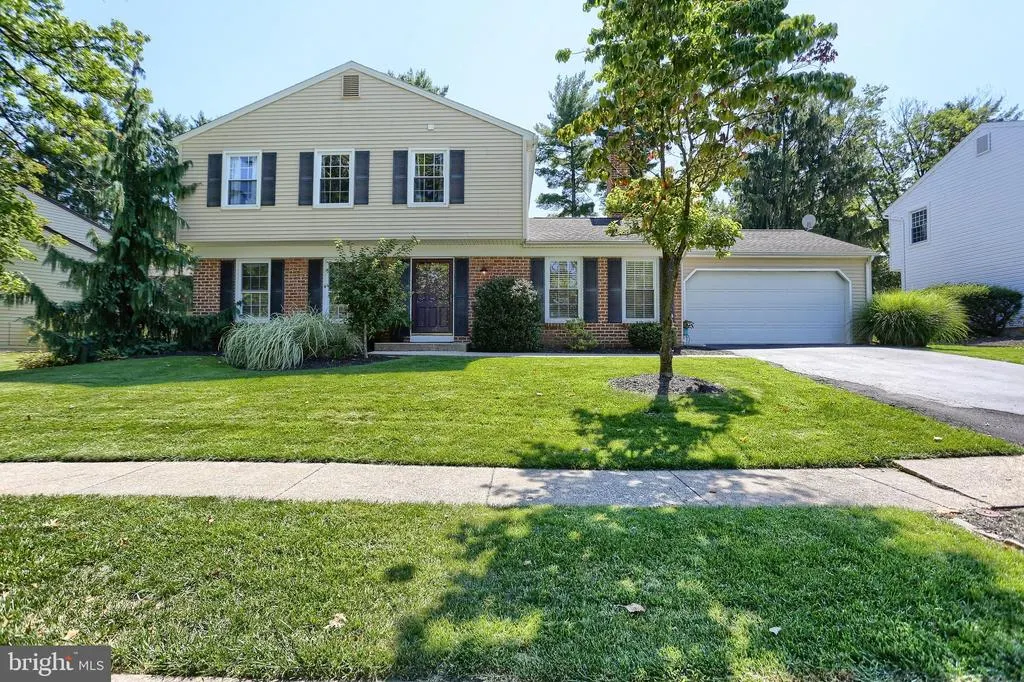
- StyleTraditional
- Year Built1973
- Taxes$ 4406
- Price$ 474,900
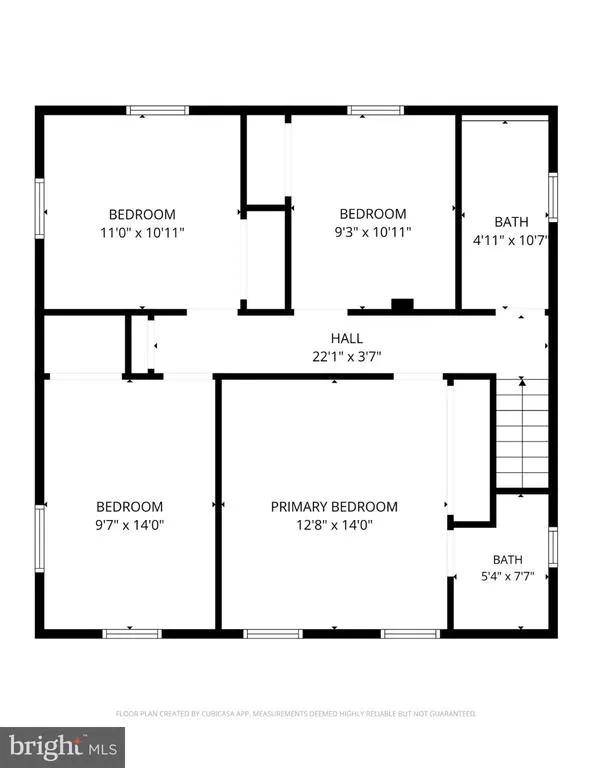
- Bedrooms4
- Full Bathrooms2
- Half Bathrooms1
- Sqr Footage2308
- Lot Size0.24 Acres
Data Source:
Bright MLS
Property Description
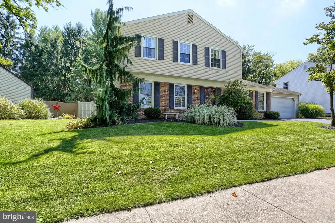
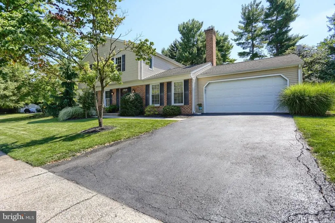
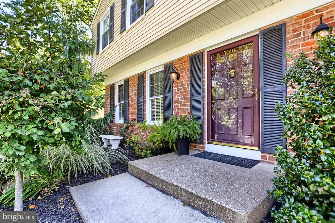
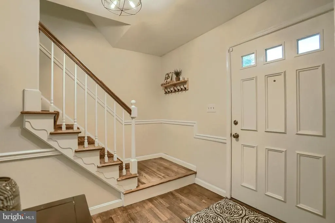
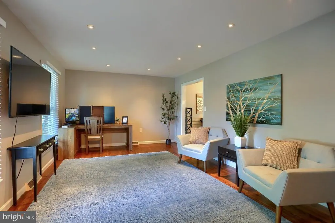
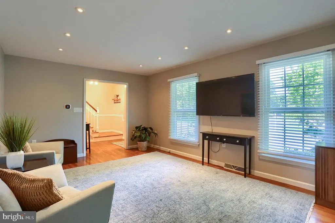
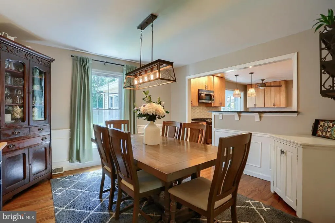
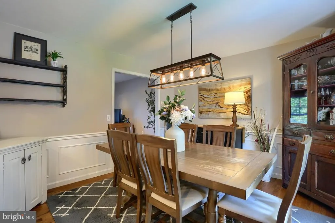
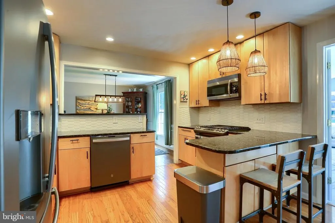
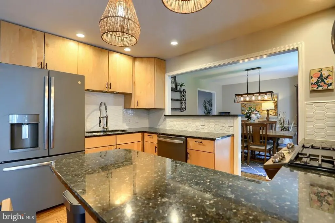
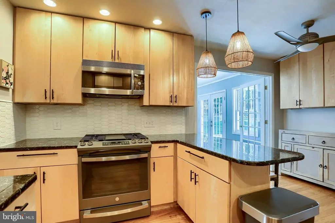
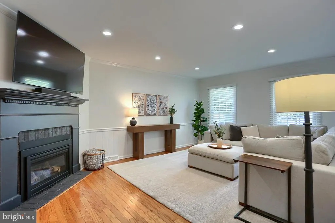
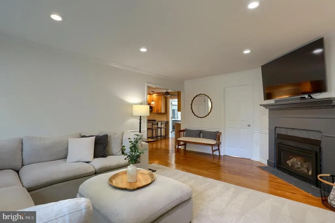
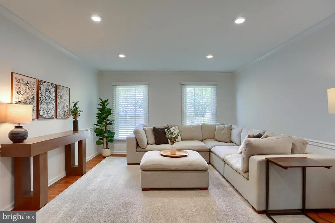
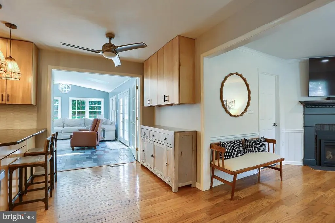
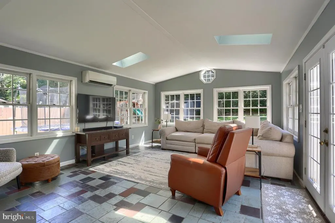
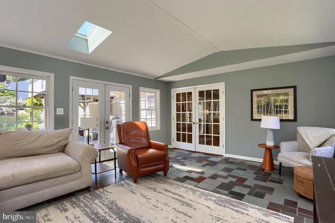
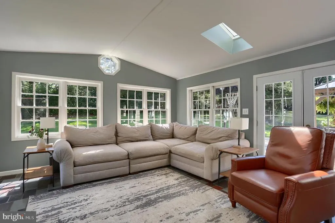
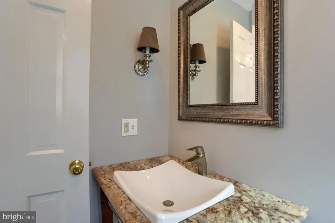
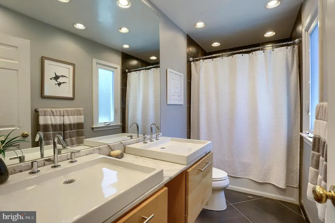
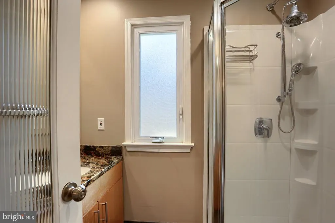
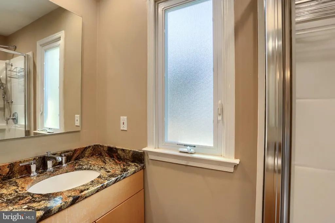
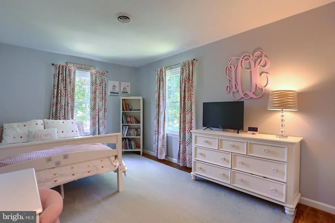
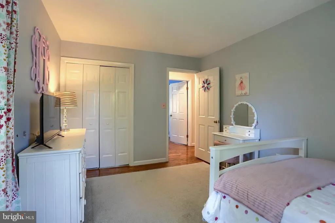
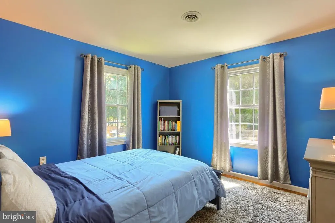
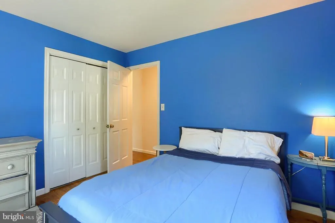
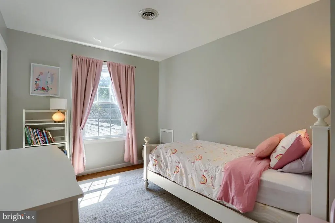
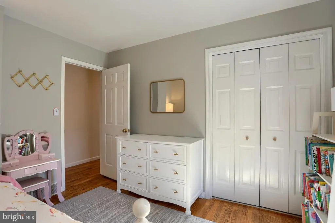
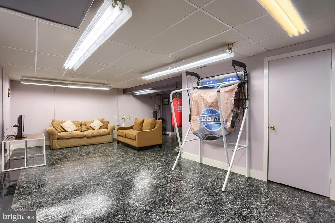
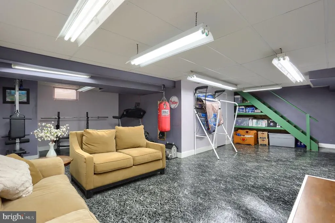
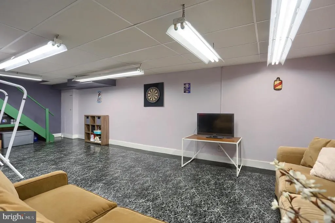
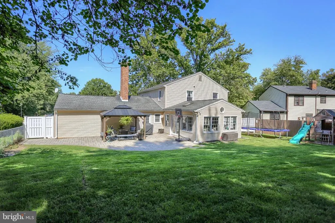
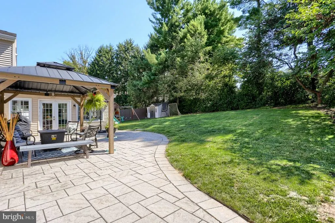
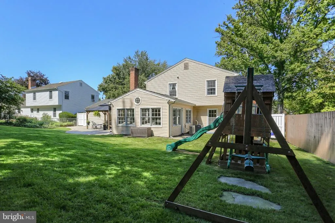
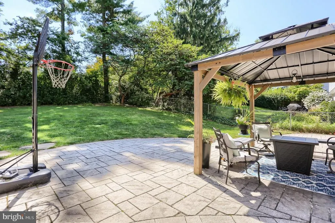
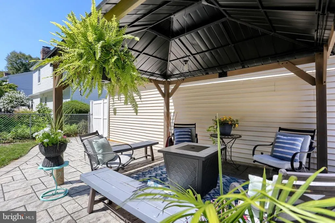
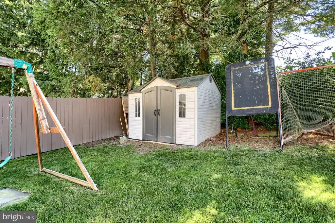
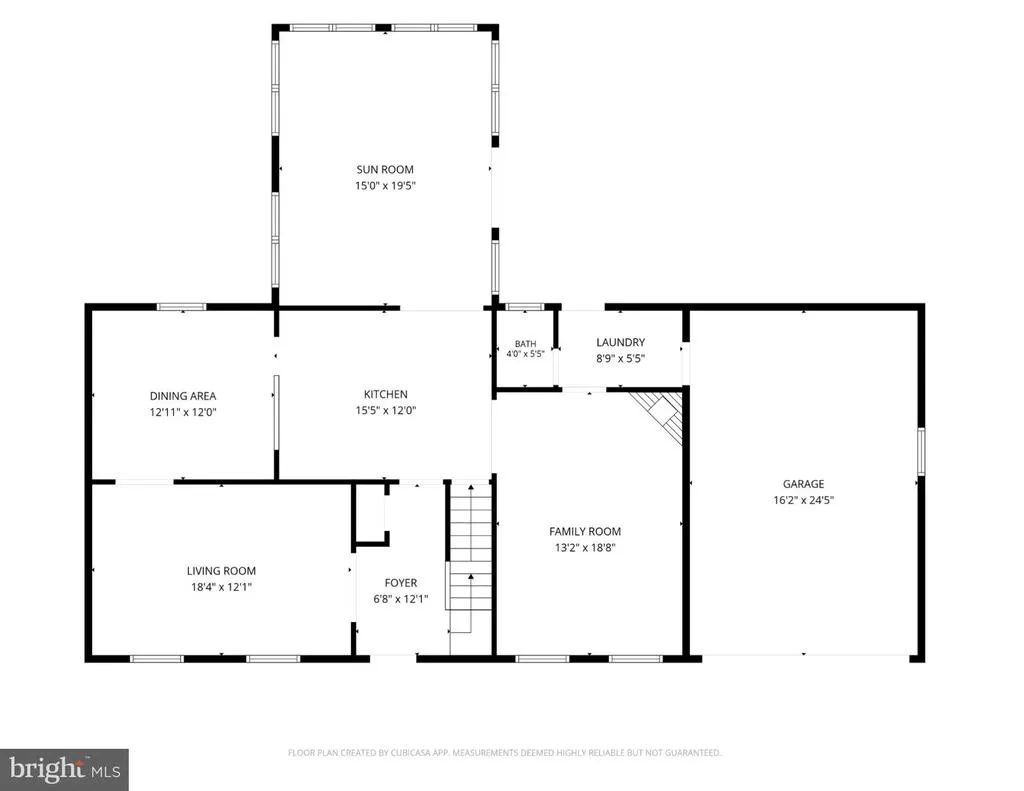
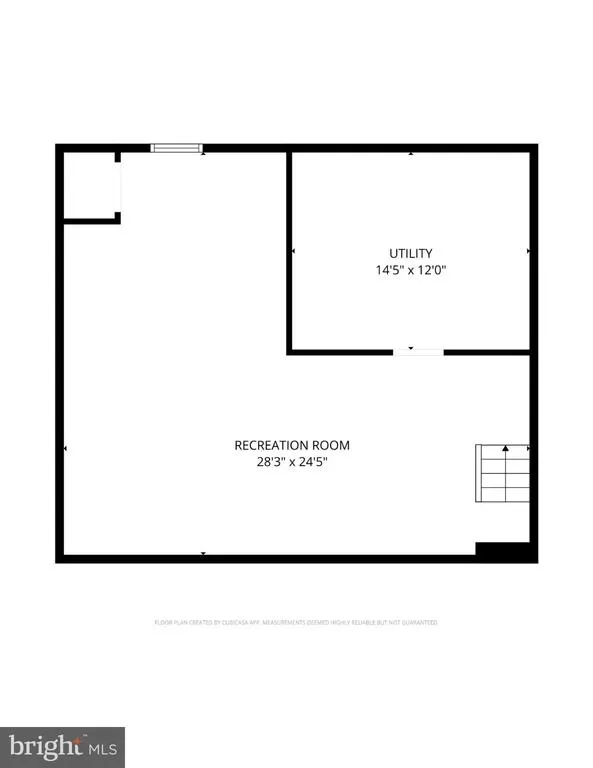
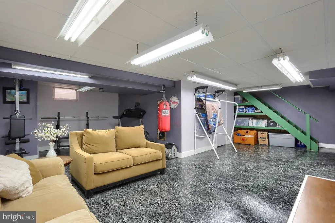
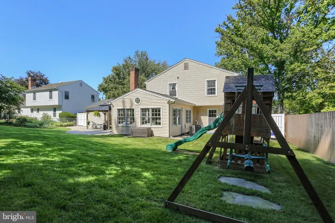
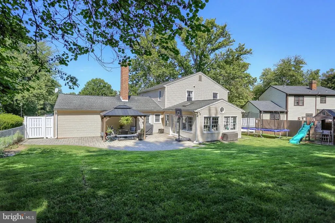
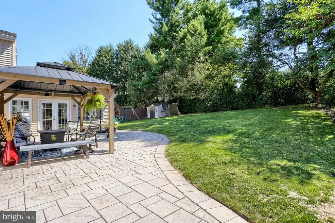
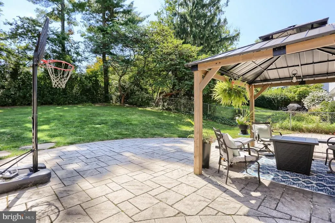
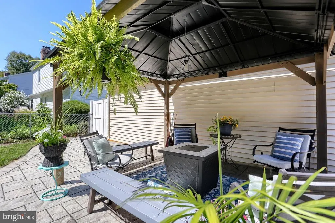
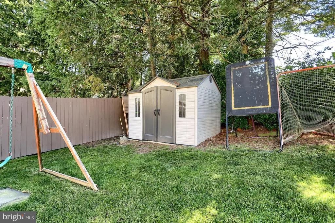
Welcome to 6302 Stephens Crossing, tucked into the established Village of Westover in Hampden Township. This beautifully updated home combines the character of a classic Westover home with thoughtful updates throughout. Hardwood floors flow through the home, while the updated kitchen and bathrooms bring a fresh, modern feel. One of the highlights is the bright, sun-filled bonus room on the main level, surrounded by windows and skylights and offering a beautiful, flexible space for a home office, playroom, sitting room, or whatever fits your lifestyle. Downstairs, the partially finished basement provides even more room to spread out while still leaving plenty of space for storage. Outside, mature trees and landscaping add to the charm of the neighborhood. Located within Cumberland Valley School District and convenient to shopping, dining, parks, and major highways, this home brings together thoughtful updates, character, and plenty of space to settle right in.
| High School |
|---|
| Cumberland Valley High School |
| Price History | |
|---|---|
| 9/9/2026 | Listed $484,900 |
| 9/17/2026 | 3$474,900 |
General Features
| Living Area | 2308 |
|---|---|
| Sewer | Public Sewer |
| Heating | Forced Air,Baseboard - Electric |
| Cooling | Ceiling Fan(s),Attic Fan,Central A/C |
| Possession | Settlement |
| Roof | Fiberglass,Asphalt |
| Appliances | Oven/Range - Gas,Microwave,Dishwasher,Disposal,Refrigerator,Stainless Steel Appliances,Washer - Front Loading,Dryer |
| Zoning | RESIDENTIAL |
| HOA Fee | 60.00 |
| Garage Spaces | 2.00 |
| Architectural Style | Traditional |
| Security Features | Smoke Detector |
| Construction Materials | Brick,Vinyl Siding |
| School District | CUMBERLAND VALLEY |
| Exclusions | Buffet under cabinets in kitchen,Trampoline,Fire pit table,Patio benches,Master bath shelf behind toilet |
| Year Built | 1973 |
| Electric | 200+ Amp Service |
| Levels | 2 |
| Other Fees | 0.00 |
| Tax Year | 2026 |
| Ownership | Fee Simple |
| Cool Fuel | Natural Gas |
| Accessibility | None |
| Assoc Fee Paid Per | Annually |
| County | CUMBERLAND |
| New Construction | No |
| Property Type | Residential |
| HOA | Yes |
| Subdivision Name | VILLAGE OF WESTOVER |
| Garage Y/N | Yes |
| Water Access Y/N | No |
| Other Structures | Above Grade,Below Grade |
| Full Baths | 2 |
| Status | ACTIVE |
| Directions | From Camp Hill,head toward Pennsylvania Route 581 West. Take the ramp on the left to merge onto PA-581 West toward Interstate 81 South/Camp Hill. Continue following PA-581 West as it transitions into |
| City | MECHANICSBURG |
| Disclosures | Lead Based Paint - State,Prop Disclosure |
| Other Fees Frequency | Unknown |
| Senior Community Y/N | No |
| MLS Area | Hampden Twp (14410) |
| Lot Size Units | Square Feet |
| Lot Size Square Feet | 10454.00 |
| Tax Assessed Value | 285300.0 |
| Tax Annual Amount | 4406.0 |
| Structure Type | Detached |
| Condo/Coop Association fee Y/N | No |
| Bathrooms Count Main Level | 1.00 |
| Price Per Sq Ft Total AG | 205.76 |
| Acceptable Financing | Conventional,VA,FHA,Cash |
| Vacation Rental Y/N | No |
| Total SQFT | 2308 |
| Standard Status | Active |
| Year Built Source | Assessor |
| Legal Subdivision | VILLAGE OF WESTOVER |
| Tax Lot | 72 |
Interior Features
| Interior Amenities | Kitchen - Eat-In,Formal/Separate Dining Room,Primary Bath(s),Wainscotting,Wood Floors,Upgraded Countertops,Skylight(s),Recessed Lighting |
|---|---|
| Heating Fuel | Natural Gas |
| Basement | Poured Concrete,Drainage System,Sump Pump,Partially Finished |
| Flooring | Hardwood,Ceramic Tile |
| Total Fireplaces | 1 |
| Hot Water | Natural Gas |
| Basement (Y/N) | Yes |
| Heating Y/N | Yes |
| Fireplace Y/N | Yes |
| Above Grade Finished Area | 2308 |
| Half Baths | 1 |
| Central Air Y/N | Yes |
| Total Bedrooms | 4 |
| Room Type | Living Room,Dining Room,Primary Bedroom,Bedroom 2,Bedroom 3,Bedroom 4,Kitchen,Family Room,Basement,Sun/Florida Room,Laundry,Bathroom 1,Bathroom 2,Primary Bathroom |
| Below Grade Finished Area Unit Type | Square Feet |
| LivingAreaSource | Assessor |
| Below Grade Unfin Area Units | Square Feet |
| Below Grade Unfin SQFT Source | Assessor |
| Below Grade Finished Area Source | Assessor |
| Bedrooms Count All Upper Levels | 4 |
| Bedrooms Count Upper Level 1 | 4 |
| Bathrooms Half Main Level | 1 |
| Bathrooms Full Upper Level 1 | 2 |
| Bathrooms Full All Upper Levels | 2 |
| Bathrooms Count Upper Level 1 | 2.00 |
| Bathrooms Count Lower Level 3 | 0.00 |
| Bathrooms Count All Upper Levels | 2 |
| Above Grade Finished Area Source | Assessor |
| Above Grade Finished Area Unit Type | Square Feet |
| Total Baths | 3 |
Exterior Features
| Pool | No Pool |
|---|---|
| Fencing | Other |
| Parking Features | Asphalt Driveway |
| Water Source | Public |
| Inclusions | Kitchen appliances,Washer & dryer,Garage fridge,Tall glass dining room cabinet,Glass shower door for hallway bathroom,Outdoor playset,Patio chairs + small table,Storage bin behind addition,Basketball |
| Total Parking Spaces | 4 |
| Garage Features | Additional Storage Area,Garage Door Opener,Garage - Side Entry |
| Type of Parking | Attached Garage,Driveway |
| Land Use Code | 101 |
| Foundation Details | Block,Slab |
| Water View Y/N | No |
| Lot Size Acres | 0.24 |
| Lot Size Source | Assessor |
| Waterfront Y/N | No |
| Road Responsibility | Boro/Township,City/County |
| Land Assessed Value | 86900.00 |
| Navigable Water Y/N | No |
| Water Oriented Y/N | No |
| # of Attached Garage Spaces | 2 |
Room Details
| Room | Dimensions | Level | Flooring | Details |
|---|---|---|---|---|
| Basement | Lower 1 | Basement - Partially Finished,Flooring - Laminated | ||
| Bathroom 1 | Upper 1 | Bathroom - Tub Shower,Double Sink,Flooring - Ceramic Tile,Lighting - Recessed | ||
| Bathroom 2 | Main | |||
| Bedroom 2 | Upper 1 | X Flooring - HardWood | ||
| Bedroom 3 | Upper 1 | X Flooring - HardWood | ||
| Bedroom 4 | Upper 1 | X Flooring - HardWood | ||
| Dining Room | Main | X Flooring - HardWood | ||
| Family Room | Unspecified | X Lighting - Recessed,Flooring - HardWood | ||
| Kitchen | Unspecified | X Flooring - HardWood,Kitchen - Gas Cooking,Lighting - Pendants,Breakfast Bar,Countertop(s) - Granite | ||
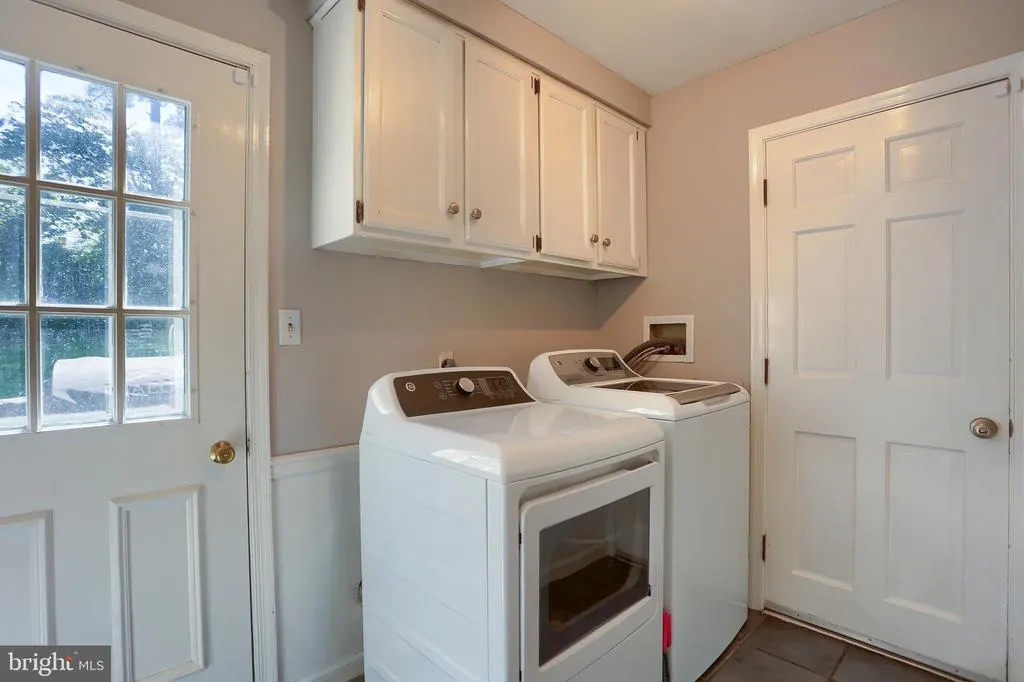
| Laundry | Unspecified | X | ||
| Living Room | Main | Lighting - Recessed,Flooring - HardWood,Chair Rail,Fireplace - Gas | ||
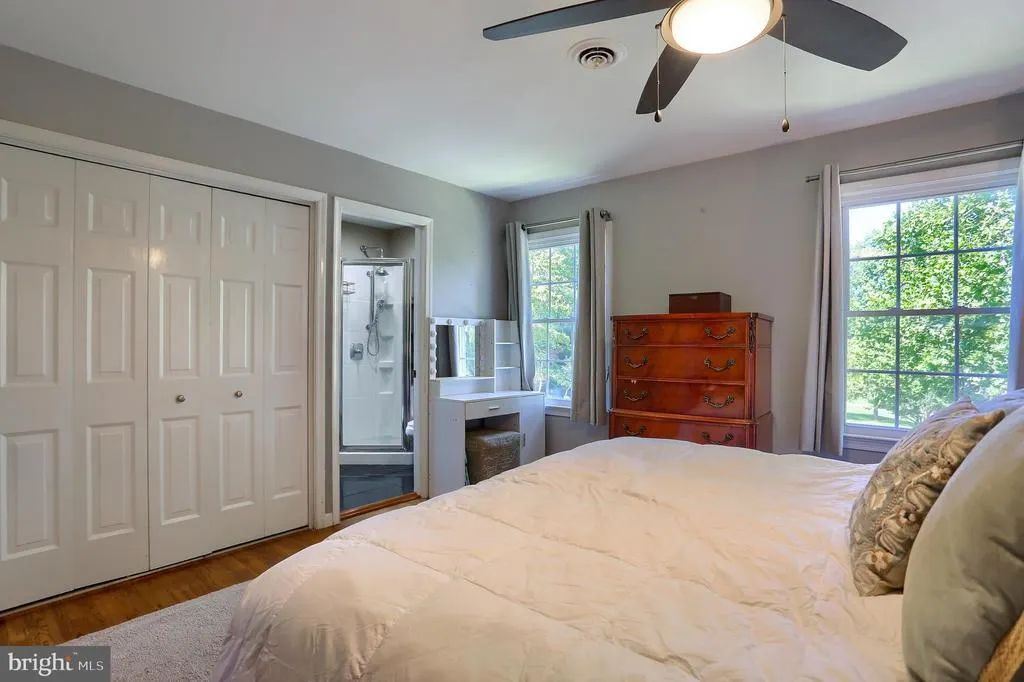
| Primary Bathroom | Upper 1 | Bathroom - Walk-In Shower,Flooring - Ceramic Tile | ||
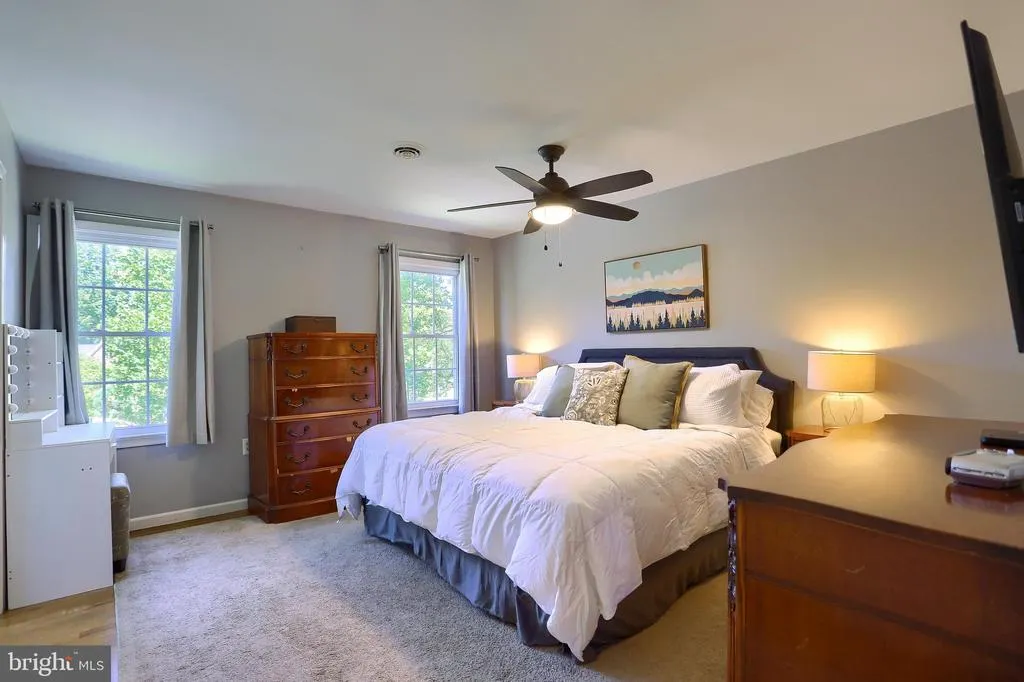
| Primary Bedroom | Upper 1 | X Attached Bathroom,Ceiling Fan(s),Flooring - HardWood | ||
| Sun/Florida Room | Unspecified | Flooring - Ceramic Tile,Skylight(s) |
Amenities
- Foreclosure
- Views
- Short Sale
- New Construction
- Adult 55+
- Lease To Own
- No HOA Fees
- Furnished
- Primary On Main
- Air Conditioning
- Seller Finance
- Green
- Fixer Upper
- Horse
- Golf
- Fireplace
- Deck
- Garage
- Basement
- Pool
Property vs Single Family Average in 17050
Price
Taxes
Year Built
Visits
 © BRIGHT, All Rights Reserved
