


Address
266 Oakley Drive, State College, PA
Price
$ 399,900
Property Attributes
- MLS#PACE2520590
- TypeSingle Family
- Listing Status ACTIVE
- CountyCENTRE
- CityState College
- AreaPatton Twp
- NeighborhoodPark Forest Village
- Zip16803
- StyleBi-level
- Year Built1974
- Taxes$ 4123
- Price$ 399,900
- Bedrooms3
- Full Bathrooms2
- Half Bathrooms1
- Sqr Footage1812
- Lot Size0.26 Acres
Data Source:
Bright MLS
Property Description
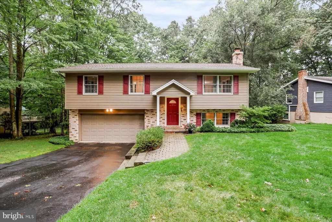
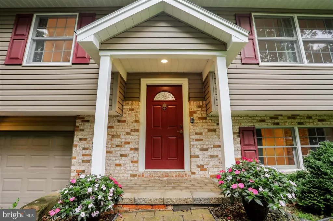
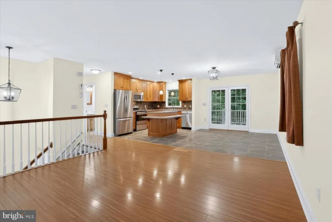
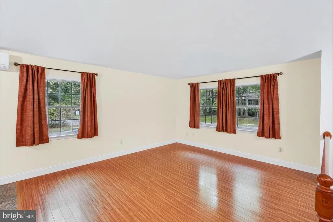
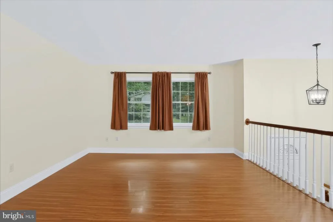
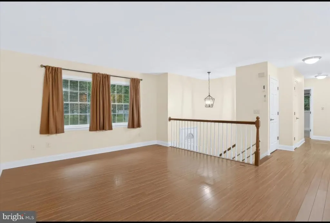
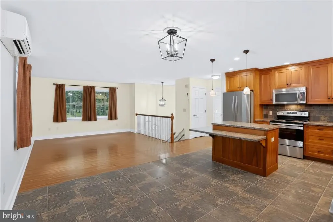
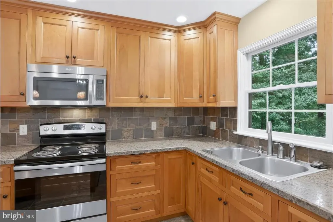
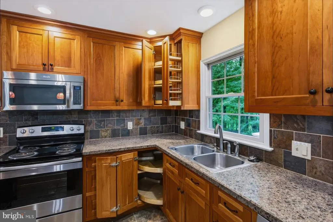
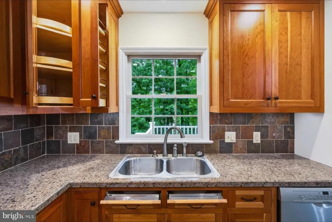
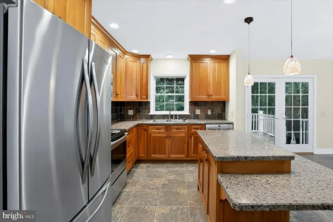
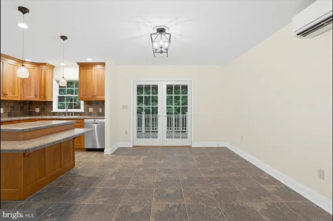
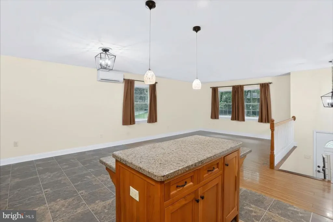
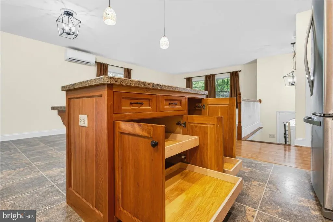
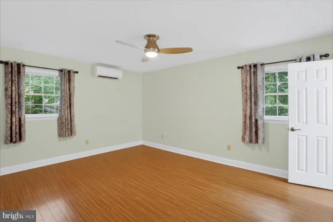
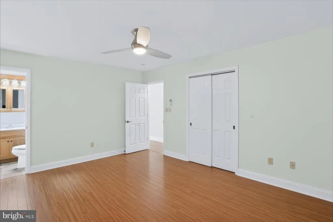
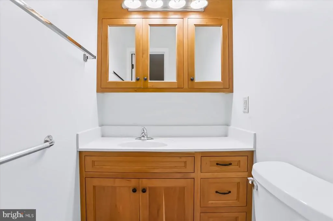
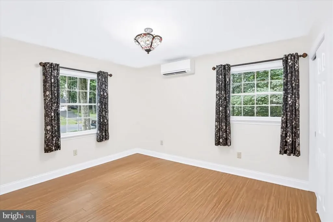
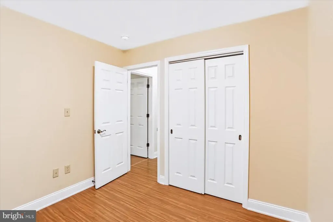
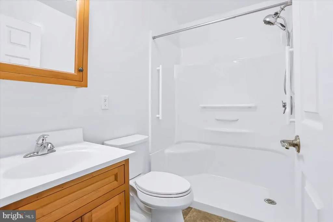
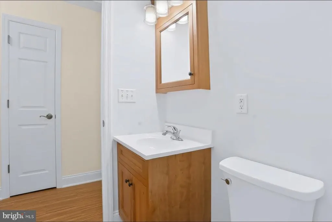
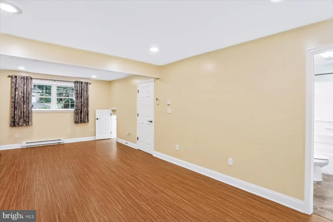
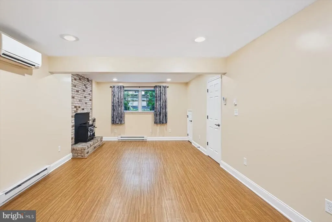
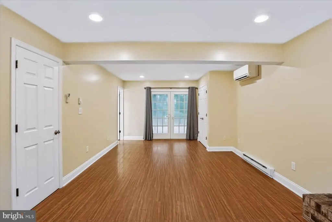
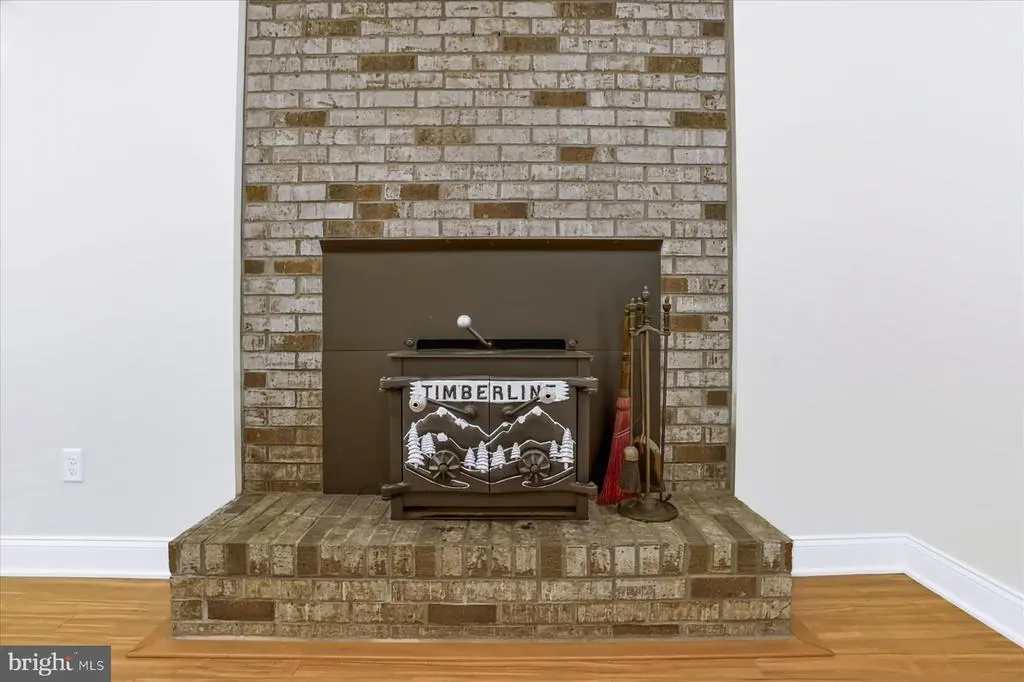
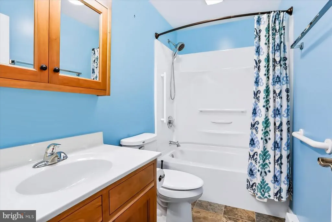
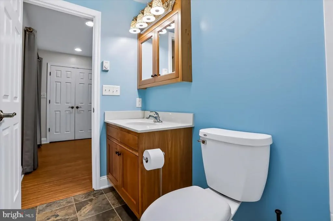
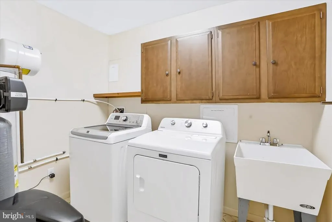
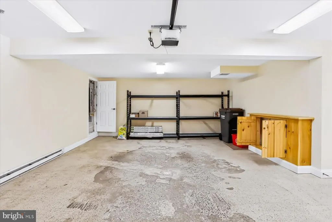
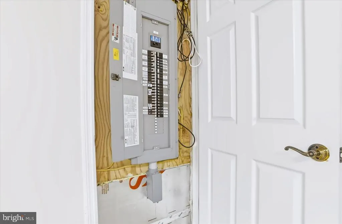
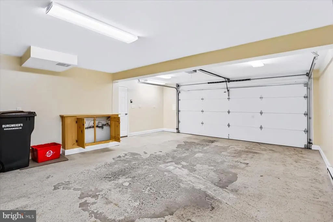
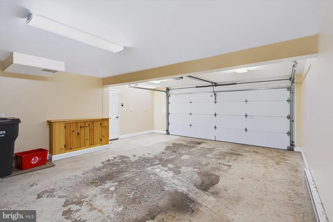
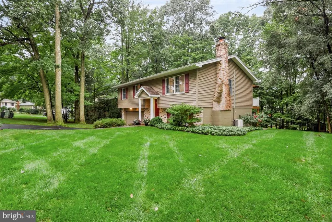
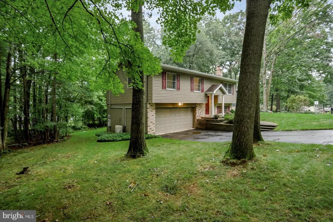
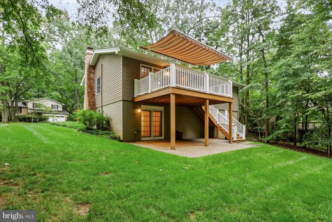
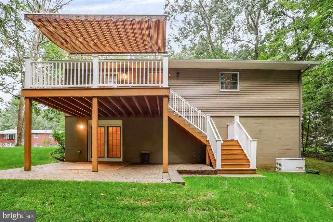
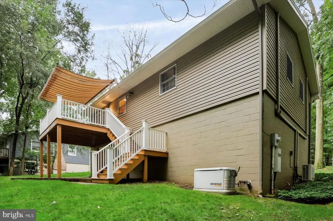
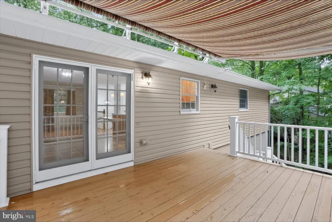
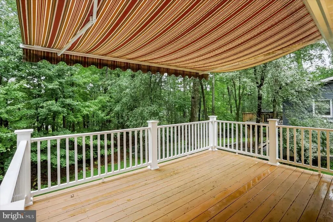
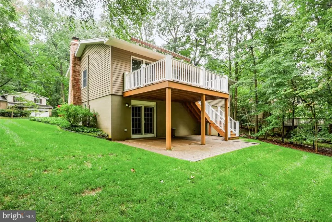
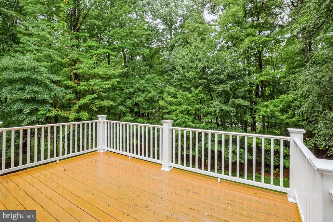
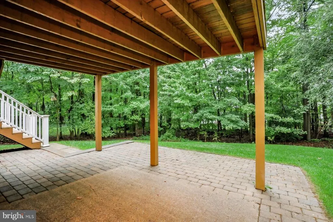
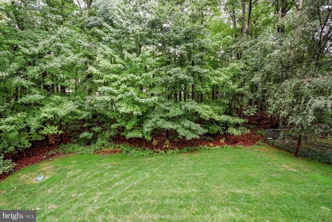
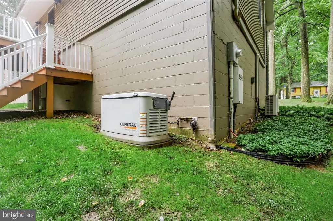
This beautifully updated home was to be their forever home! In 2013-2014 it was thoughtfully renovated and offers quality, comfort and peace of mind! This includes mostly new electrical wiring w/ a new panel box and plenty of extra circuit openings, completely new PEX plumbing throughout, open floor plan with custom built Cherry Kitchen cabinets, under cabinet lighting, tile back splash, and island with table height seating. All kitchen and laundry appliances are included. The bathrooms were completely remodeled and feature custom built Cherry vanities and medicine cabinets. Additional updates are 4 Mitsubishi mini-splits providing the entire home with economical heating and air-conditioning, 400 series Anderson double hung windows and ultra insulated Anderson French Doors, extra insulation blown in attic, installed 1/2" Tuff R insulation under new vinyl siding, and Architectural shingles. Relax on the 12'x16' deck with vinyl railings and a retractable awning with remote control. The spacious Family Room, complete with a full bathroom, features a Timberline wood burning insert in the brick fireplace, providing a comfortable gathering space with ultra-insulated French Doors leading to a stone patio. The finished Garage with heat and insulated overhead door adds functionality and convenience. Additional amenities include a 20K WHOLE home generator with your own propane tank so no need to lease one and a stair lift for accessibility to the whole house. And, the back yard is protected by a green space buffer for extra privacy.
| Price History | |
|---|---|
| 9/14/2026 | Listed $399,900 |
General Features
| Living Area | 1812 |
|---|---|
| Sewer | Public Sewer |
| Heating | Baseboard - Electric,Heat Pump(s) |
| Cooling | Ductless/Mini-Split |
| Utilities | Propane |
| Possession | Negotiable |
| Roof | Architectural Shingle |
| Appliances | Built-In Microwave,Dishwasher,Disposal,Dryer - Electric,Oven/Range - Electric,Refrigerator,Washer,Water Heater,Water Conditioner - Owned |
| Zoning | RES |
| Garage Spaces | 2.00 |
| Patio/Porch Features | Deck(s),Porch(es) |
| Architectural Style | Bi-level |
| Construction Materials | Vinyl Siding,Brick Front |
| School District | STATE COLLEGE AREA |
| Year Built | 1974 |
| Electric | 200+ Amp Service |
| Levels | 2 |
| Tax Year | 2026 |
| Ownership | Fee Simple |
| Cool Fuel | Electric |
| Accessibility | Chairlift,Grab Bars Mod |
| County | CENTRE |
| New Construction | No |
| Property Type | Residential |
| HOA | No |
| Subdivision Name | PARK FOREST VILLAGE |
| Garage Y/N | Yes |
| Water Access Y/N | No |
| Other Structures | Above Grade,Below Grade |
| Total Rooms | 11 |
| Full Baths | 2 |
| Status | ACTIVE |
| Directions | Valley Vista to Oakley. Home will be on the left. |
| City | STATE COLLEGE |
| Senior Community Y/N | No |
| MLS Area | Patton Twp (16418) |
| Lot Size Units | Square Feet |
| Lot Size Square Feet | 11326.00 |
| Tax Assessed Value | 55160.0 |
| Tax Annual Amount | 4123.0 |
| Home Warranty Y/N | No |
| Property Condition | Excellent |
| Structure Type | Detached |
| Condo/Coop Association fee Y/N | No |
| Bathrooms Full Main Level | 2 |
| Bathrooms Count Main Level | 3.00 |
| Price Per Sq Ft Total AG | 340.05 |
| Acceptable Financing | Cash,Conventional,FHA,VA |
| Lease Considered Y/N | No |
| Vacation Rental Y/N | No |
| Total SQFT | 1812 |
| Standard Status | Active |
| Year Built Source | Assessor |
Interior Features
| Interior Amenities | Floor Plan - Open,Recessed Lighting |
|---|---|
| Heating Fuel | Electric |
| Basement | Fully Finished,Garage Access,Walkout Level |
| Flooring | Ceramic Tile,Laminate Plank |
| Total Fireplaces | 1 |
| Fireplace Features | Brick,Insert |
| Hot Water | Electric |
| Basement (Y/N) | Yes |
| Heating Y/N | Yes |
| Window Features | Double Hung,Double Pane,Low-E,Screens,Vinyl Clad |
| Fireplace Y/N | Yes |
| Above Grade Finished Area | 1176 |
| Half Baths | 1 |
| Central Air Y/N | No |
| Total Bedrooms | 3 |
| Below Grade Finished Area | 636 |
| Room Type | Living Room,Dining Room,Primary Bedroom,Bedroom 2,Bedroom 3,Kitchen,Family Room,Laundry,Full Bath,Half Bath |
| Main Level Bedrooms | 3 |
| Below Grade Finished Area Unit Type | Square Feet |
| LivingAreaSource | Estimated |
| Laundry Type | Lower Floor |
| Below Grade Finished Area Source | Estimated |
| Bathrooms Half Main Level | 1 |
| Above Grade Finished Area Source | Estimated |
| Above Grade Finished Area Unit Type | Square Feet |
| Total Baths | 3 |
Exterior Features
| Exterior Amenities | Awning(s),Gutter System |
|---|---|
| Pool | No Pool |
| Parking Features | Asphalt Driveway |
| Lot Features | Adjoins - Open Space,Backs to Trees |
| Water Source | Public |
| Inclusions | Range,Micro-Hood,Refrigerator,Dishwasher,Garbage Disposal,Washer,Dryer,Commercial Shelving Unit,Window treatments,Water softener,20K WHOLE house generator |
| Total Parking Spaces | 2 |
| Garage Features | Basement Garage,Garage - Front Entry,Garage Door Opener,Inside Access |
| Type of Parking | Attached Garage |
| Foundation Details | Block |
| Water View Y/N | No |
| Lot Size Acres | 0.26 |
| Lot Size Source | Assessor |
| Waterfront Y/N | No |
| Door Features | French |
| Land Assessed Value | 9425.00 |
| Navigable Water Y/N | No |
| Water Oriented Y/N | No |
| # of Attached Garage Spaces | 2 |
Room Details
| Room | Dimensions | Level | Flooring | Details |
|---|---|---|---|---|
| Bedroom 2 | Main | |||
| Bedroom 3 | Main | |||
| Dining Room | Main | |||
| Family Room | Lower 1 | |||
| Full Bath | Main | |||
| Full Bath | Lower 1 | |||
| Half Bath | Main | |||
| Kitchen | Main | |||
| Laundry | Lower 1 | |||
| Living Room | Main | |||
| Primary Bedroom | Main |
Amenities
- Foreclosure
- Views
- Short Sale
- New Construction
- Adult 55+
- Lease To Own
- No HOA Fees
- Furnished
- Primary On Main
- Air Conditioning
- Seller Finance
- Green
- Fixer Upper
- Horse
- Golf
- Fireplace
- Deck
- Garage
- Basement
- Pool
Property vs Single Family Average in 16803
Price
Taxes
Year Built
Visits
 © BRIGHT, All Rights Reserved
