



Address
308 N Keystone Street, Muir, PA
Price
$ 45,000
Property Attributes
- MLS#PASK2029206
- TypeSingle Family
- Listing Status ACTIVE
- CountySCHUYLKILL
- CityMuir
- AreaPorter Twp
- Zip17957
- StyleRanch/Rambler
- Year Built1973
- Taxes$ 474
- Price$ 45,000
- Bedrooms4
- Full Bathrooms1
- Half Bathrooms0
- Sqr Footage1032
- Lot Size0.25 Acres
Data Source:
Bright MLS
Property Description
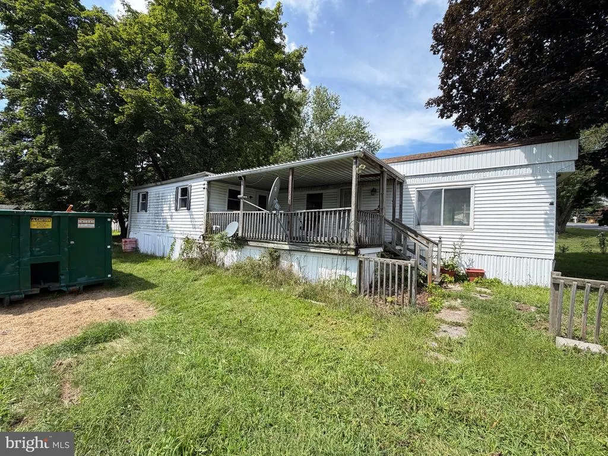
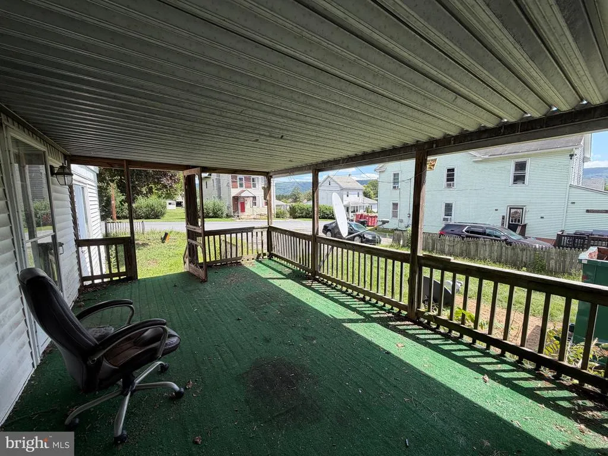
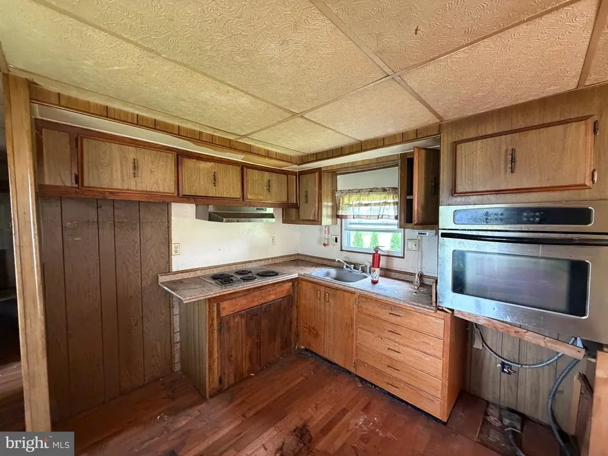
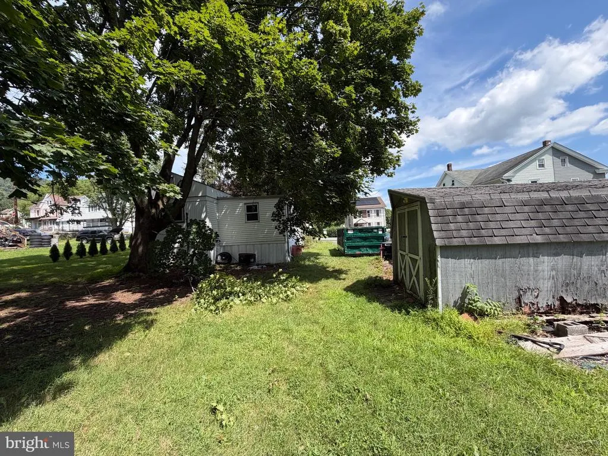
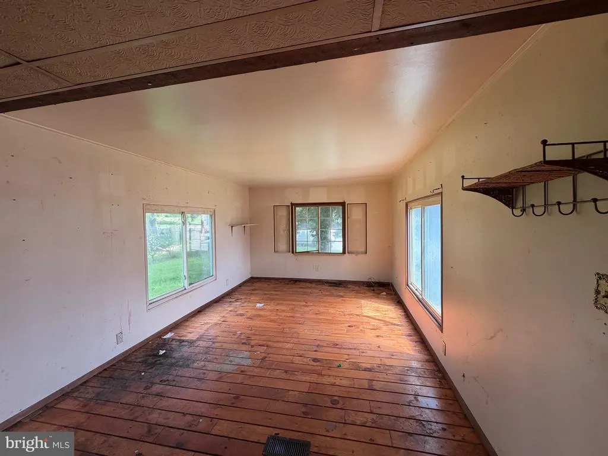
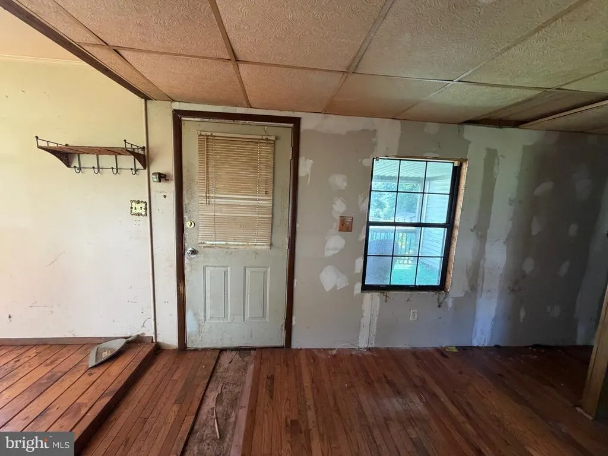
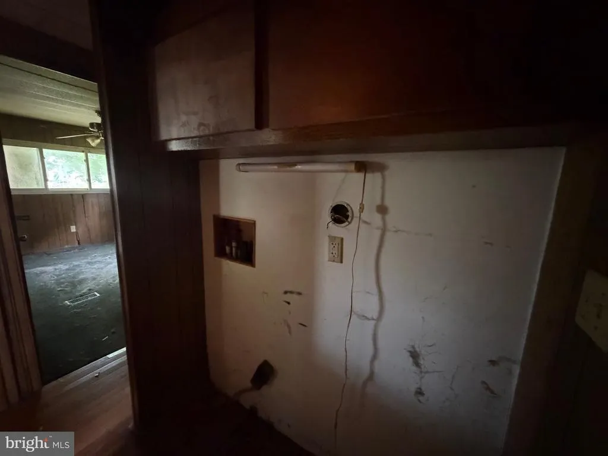
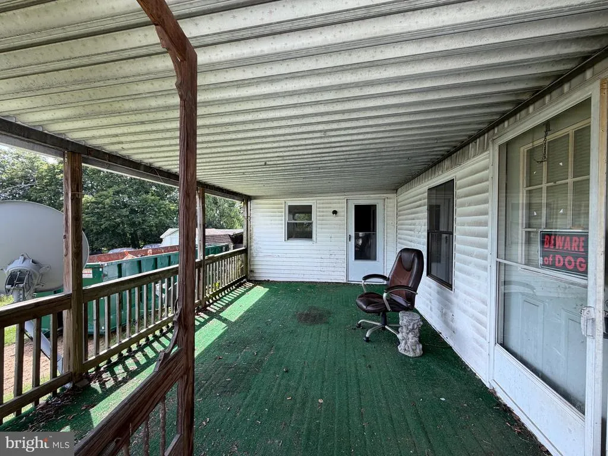
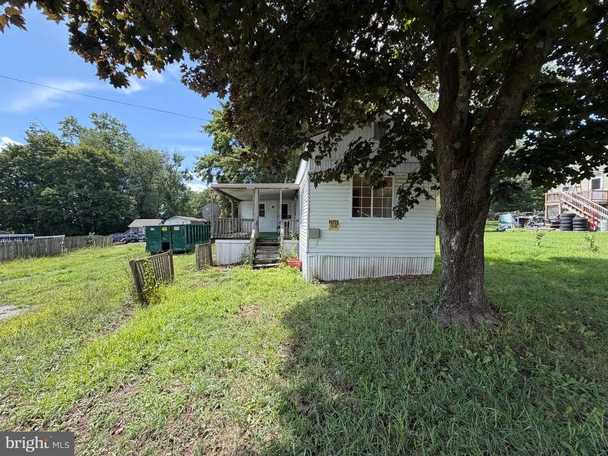
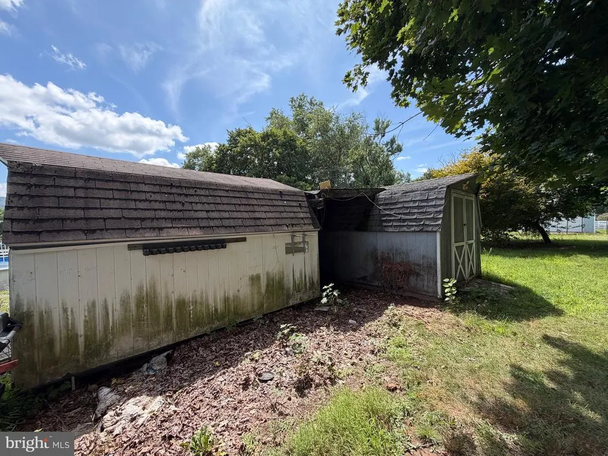
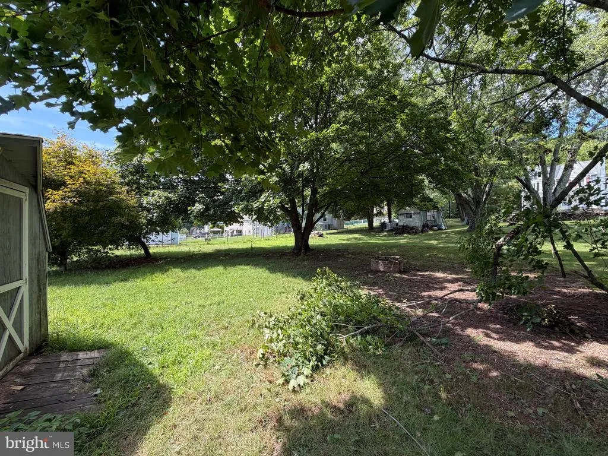
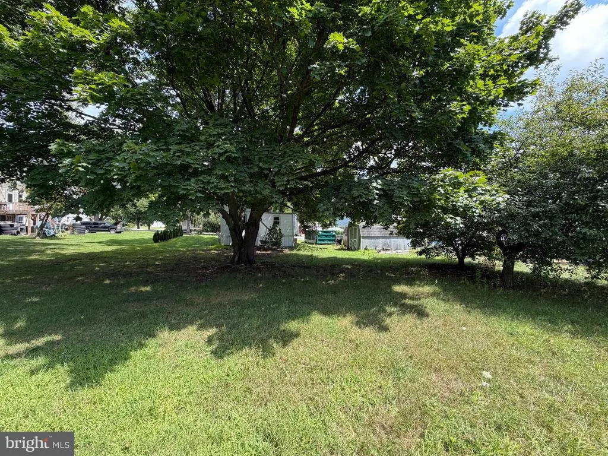
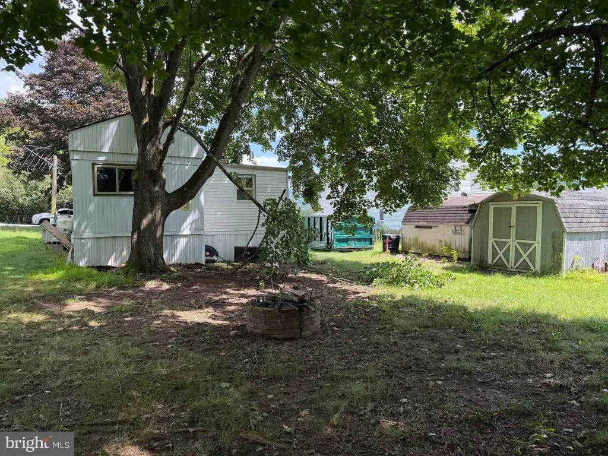
Great location with large backyard and mature trees. 4 bedrooms, 1 bath, with an awsome deck , central air. needs some updating work to make it your home or investment property. Comes with a 1 year home warranty. This home offers a unique investment opportunity with significant potential for returns. The property features a spacious eat-in kitchen equipped with a wall oven, ideal for maximizing rental appeal. The open layout allows for easy customization, making it a prime candidate for renovations that can increase value. Set on a generous 0.25-acre lot, the property includes a deck for outdoor enjoyment and a shed for additional storage, enhancing its functionality. Off-street parking provides convenience for tenants, while the absence of an HOA fee allows for greater flexibility in management. With a solid aluminum siding exterior, this ranch-style home is built to last and requires minimal maintenance. Investors can capitalize on the growing demand for affordable housing in the area, making this property a strategic addition to any portfolio. The potential for upgrades and improvements can further elevate rental income, ensuring a strong return on investment
| Elementary School | High School |
|---|---|
| Williams Valley Elementary School | Williams Valley High School |
| Price History | |
|---|---|
| 9/8/2026 | Listed $45,000 |
General Features
| Living Area | 1032 |
|---|---|
| Sewer | Public Sewer |
| Heating | Forced Air |
| Cooling | Central A/C |
| Utilities | Propane |
| Possession | Settlement,Negotiable |
| Roof | Metal,Shingle |
| Appliances | Oven - Wall |
| Zoning | RESI |
| Association Fee Includes | None |
| Patio/Porch Features | Deck(s) |
| Architectural Style | Ranch/Rambler |
| Security Features | Smoke Detector |
| Construction Materials | Aluminum Siding |
| School District | WILLIAMS VALLEY |
| Year Built | 1973 |
| Electric | 100 Amp Service |
| Levels | 1 |
| Tax Year | 2026 |
| Ownership | Fee Simple |
| Cool Fuel | Electric |
| Accessibility | None |
| County | SCHUYLKILL |
| New Construction | No |
| Property Type | Residential |
| HOA | No |
| Subdivision Name | NONE AVAILABLE |
| Garage Y/N | No |
| Water Access Y/N | No |
| Other Structures | Above Grade,Below Grade |
| Total Rooms | 6 |
| Full Baths | 1 |
| Status | ACTIVE |
| Directions | lat,long 40.594624,-76.520307 |
| City | MUIR |
| Senior Community Y/N | No |
| MLS Area | Porter Twp (13322) |
| Lot Size Units | Square Feet |
| Lot Size Square Feet | 10890.00 |
| Tax Assessed Value | 9695.0 |
| Tax Annual Amount | 474.67 |
| Structure Type | Detached |
| Condo/Coop Association fee Y/N | No |
| Bathrooms Full Main Level | 1 |
| Bathrooms Count Main Level | 1.00 |
| Price Per Sq Ft Total AG | 43.6 |
| Acceptable Financing | Cash,Conventional |
| Lease Considered Y/N | Yes |
| Vacation Rental Y/N | No |
| Total SQFT | 1032 |
| Standard Status | Active |
| Year Built Source | Estimated |
| Association Recreation Fee | No |
Interior Features
| Interior Amenities | Kitchen - Eat-In |
|---|---|
| Heating Fuel | Propane - Owned,Propane - Leased |
| Hot Water | Electric |
| Basement (Y/N) | No |
| Heating Y/N | Yes |
| Fireplace Y/N | No |
| Above Grade Finished Area | 1032 |
| Central Air Y/N | Yes |
| Total Bedrooms | 4 |
| Room Type | Living Room,Primary Bedroom,Bedroom 2,Bedroom 3,Bedroom 4,Kitchen,Bedroom 1,Other,Bedroom 6,Bathroom 2 |
| Main Level Bedrooms | 4 |
| Below Grade Finished Area Unit Type | Square Feet |
| LivingAreaSource | Estimated |
| Below Grade Finished Area Source | Estimated |
| Above Grade Finished Area Source | Estimated |
| Above Grade Finished Area Unit Type | Square Feet |
| Total Baths | 1 |
Exterior Features
| Pool | No Pool |
|---|---|
| Water Source | Public |
| Type of Parking | Off Street |
| Foundation Details | Permanent |
| Spa | No |
| Water View Y/N | No |
| Lot Size Acres | 0.25 |
| Lot Size Source | Estimated |
| Waterfront Y/N | No |
| Road Responsibility | Public |
| Navigable Water Y/N | No |
| Water Oriented Y/N | No |
Room Details
| Room | Dimensions | Level | Flooring | Details |
|---|---|---|---|---|
| Bathroom 2 | 6'5 X 5'1 | Main | ||
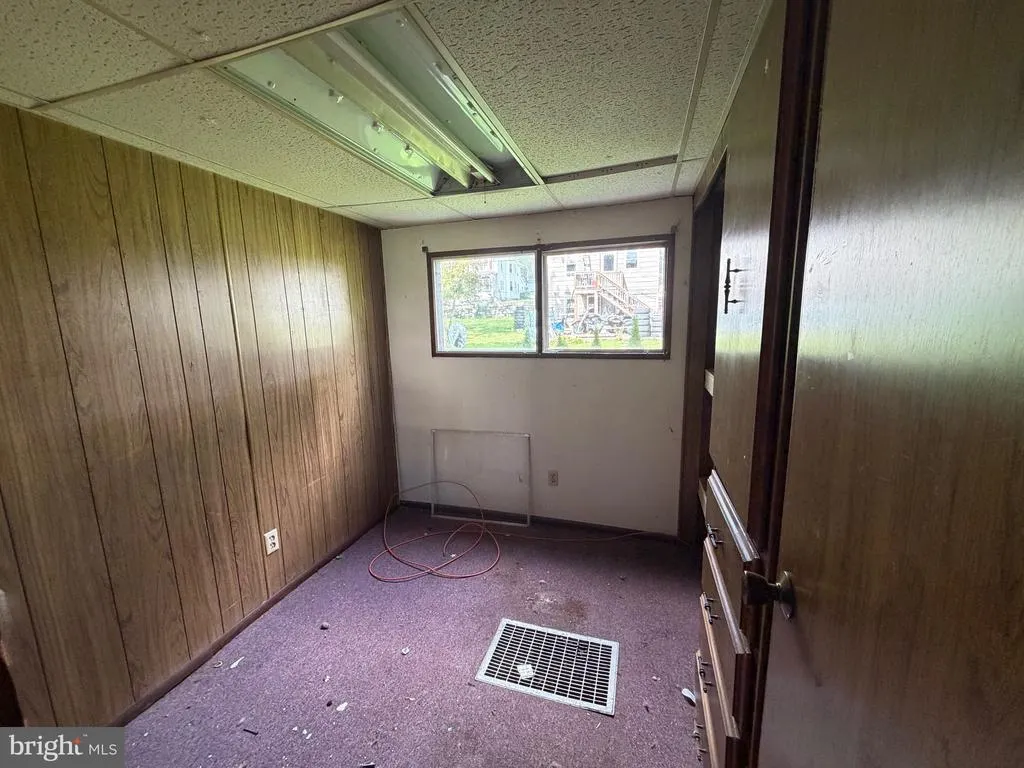
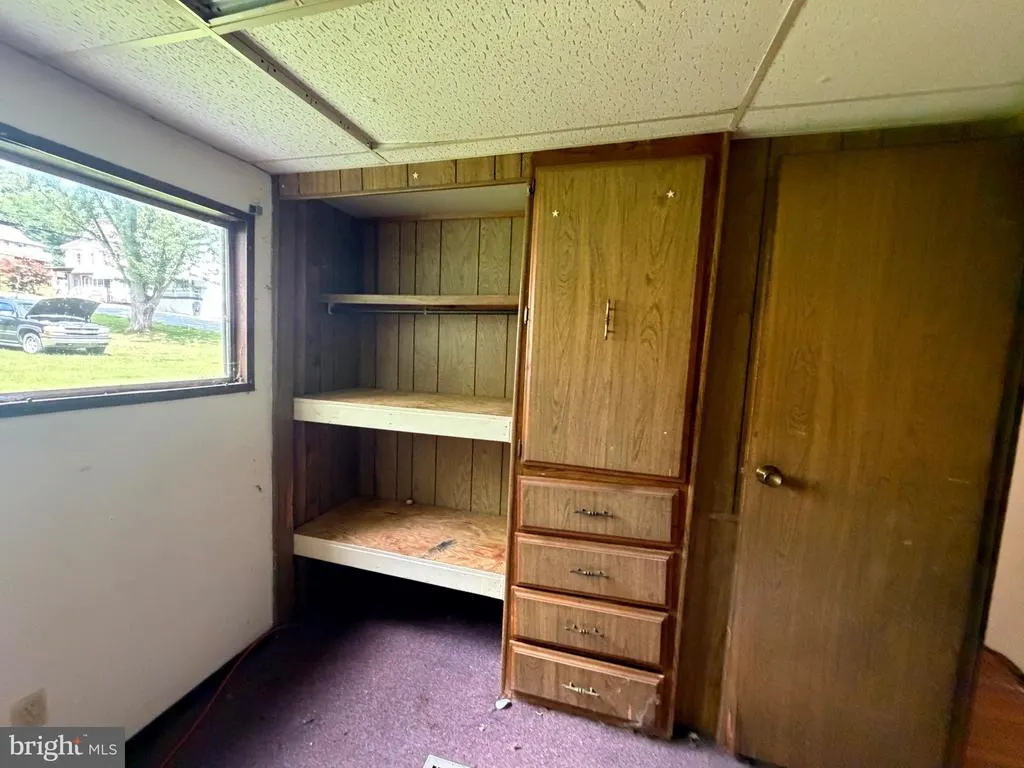
| Bedroom 1 | 8'4 X 7 | Main | Great Office Flooring - Carpet | |
| Bedroom 2 | 13 X 9'2 | Main | Mirrored Closet Doors Flooring - Carpet | |
| Bedroom 3 | 9'7 X 11'4 | Main | Newer Windows Flooring - Carpet | |
| Bedroom 4 | 10 X 11'4 | Main | Outside Entrance Flooring - Carpet | |
| Bedroom 6 | Main | |||
| Kitchen | 11'6 X 13'8 | Main | Newer Windows | |
| Living Room | 11'3 X 15'9 | Main | Newer Windows Flooring - Carpet | |
| Other | 20 X 12 | Main | Deck | |
| Primary Bedroom | Main |
Amenities
- Foreclosure
- Views
- Short Sale
- New Construction
- Adult 55+
- Lease To Own
- No HOA Fees
- Furnished
- Primary On Main
- Air Conditioning
- Seller Finance
- Green
- Fixer Upper
- Horse
- Golf
- Fireplace
- Deck
- Garage
- Basement
- Pool
Property vs Single Family Average in 17957
Price
Taxes
Year Built
Visits
 © BRIGHT, All Rights Reserved
