
Open House Sat, Sep 19th 1:00 PM - 3:00 PM
Address
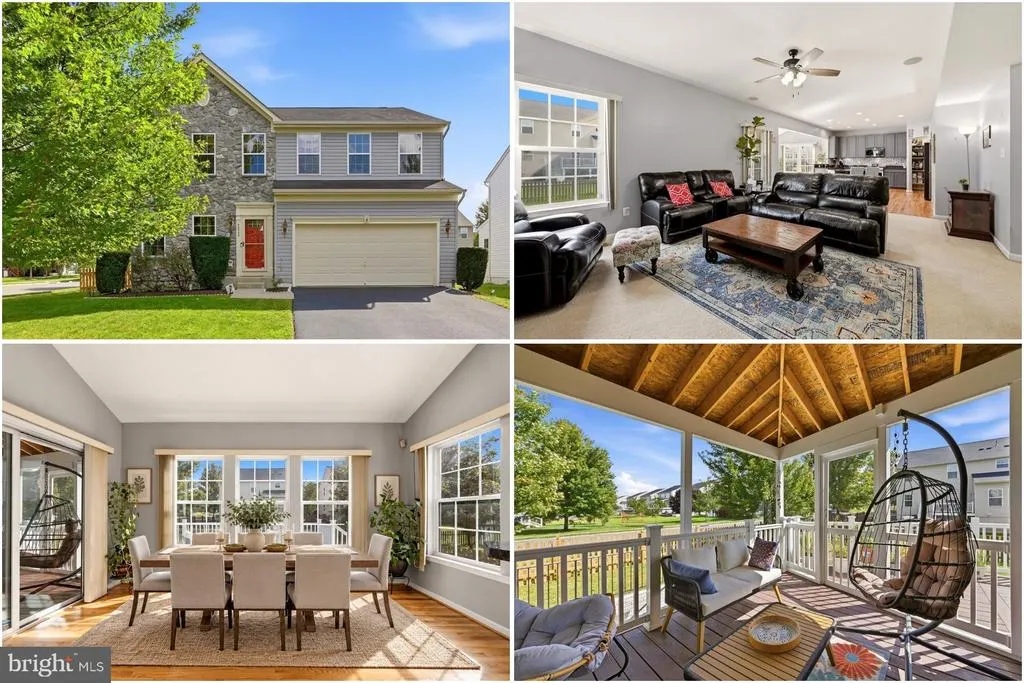
42939 Tippman Place, Chantilly, VA
Price
$ 900,000
Property Attributes
- MLS#VALO2135294
- TypeSingle Family
- Listing Status ACTIVE
- CountyLOUDOUN
- CityChantilly
- NeighborhoodEstates At Elk Run
- Zip20152
- StyleColonial
- Year Built2011
- Taxes$ 7256
- Price$ 900,000
- Bedrooms4
- Full Bathrooms3
- Half Bathrooms1
- Sqr Footage2950
- Lot Size0.19 Acres
Data Source:
Bright MLS
Property Description
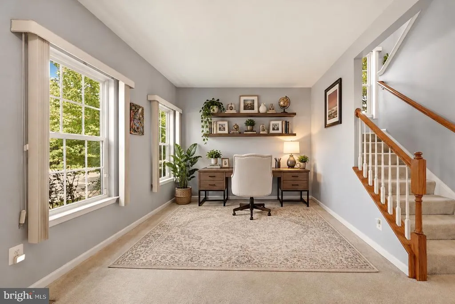
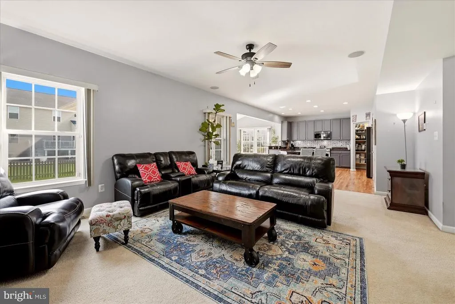
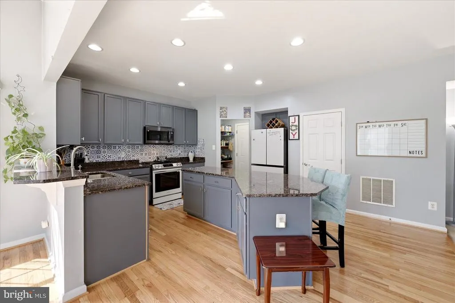
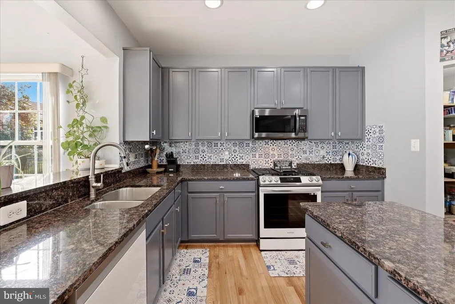
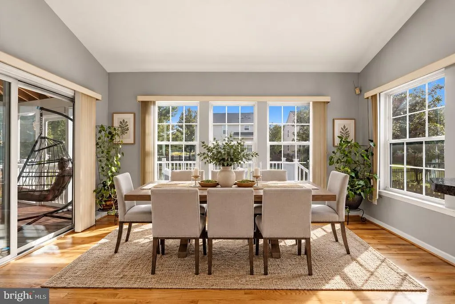
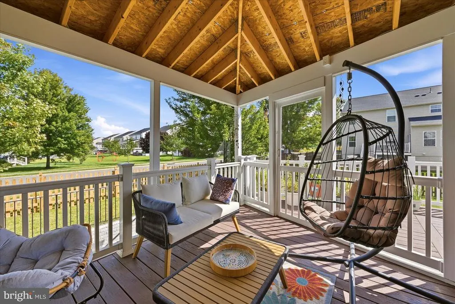
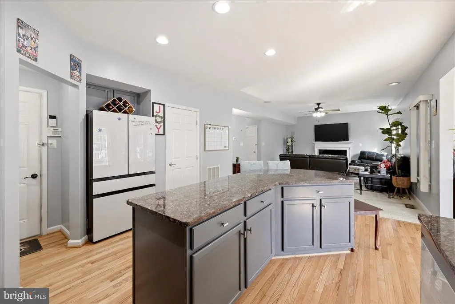
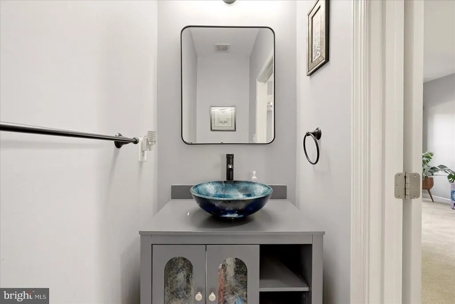
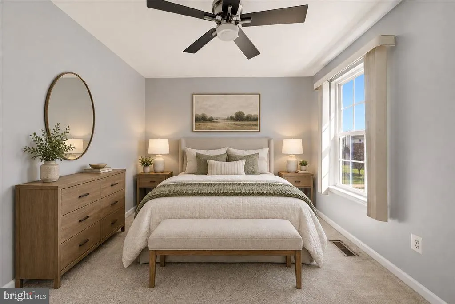
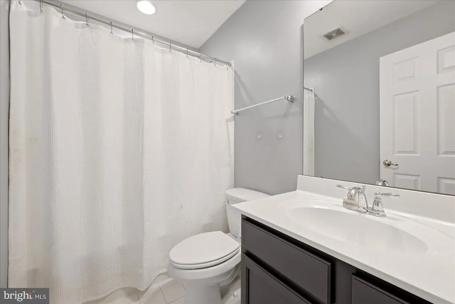
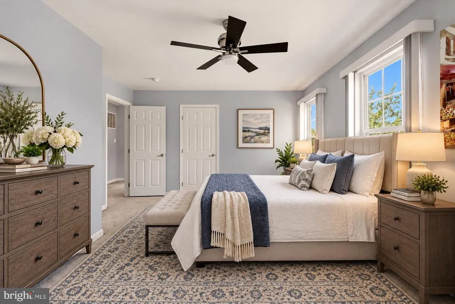
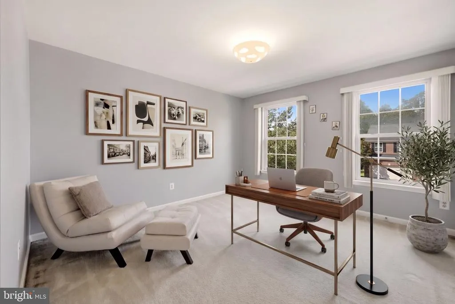
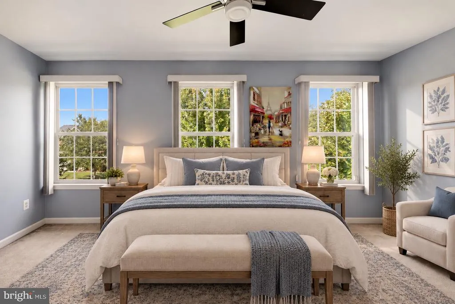
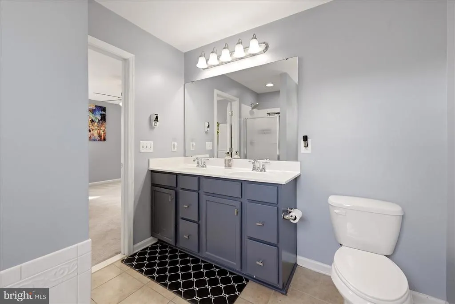
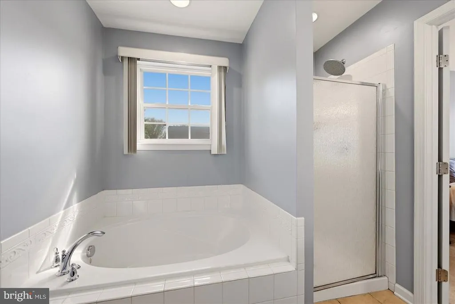
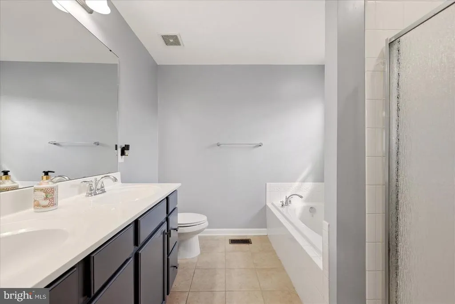
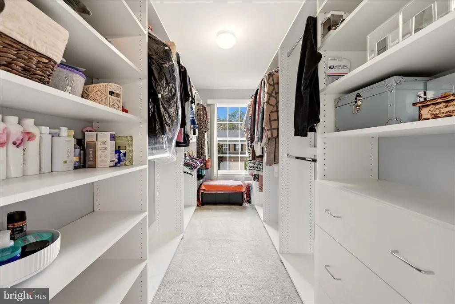
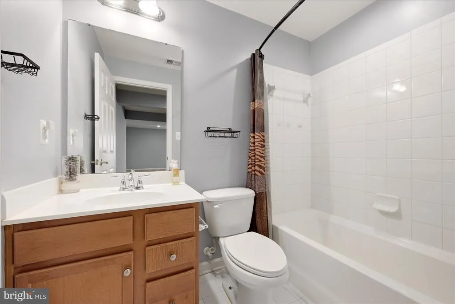
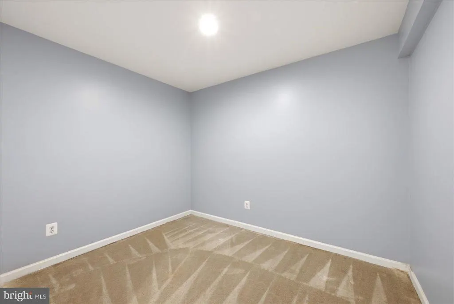
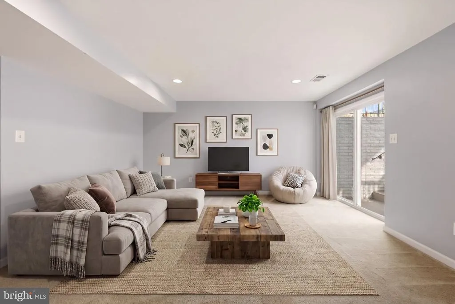
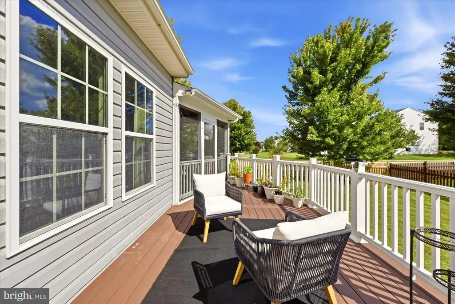
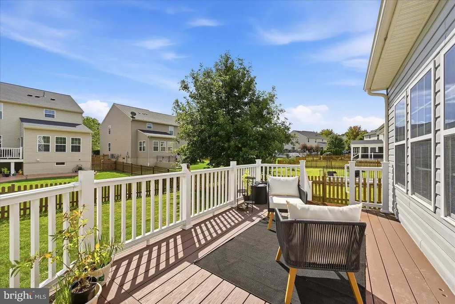
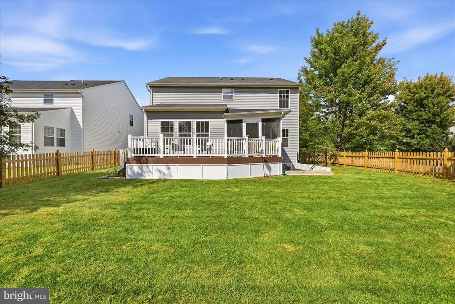
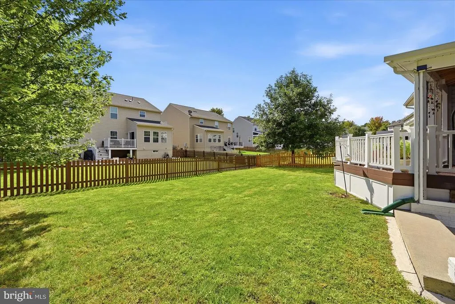
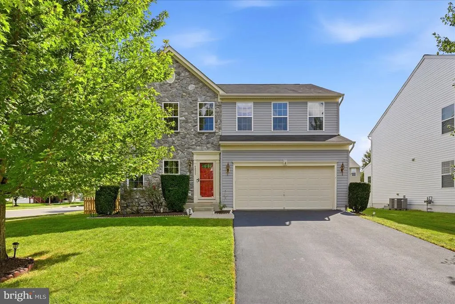
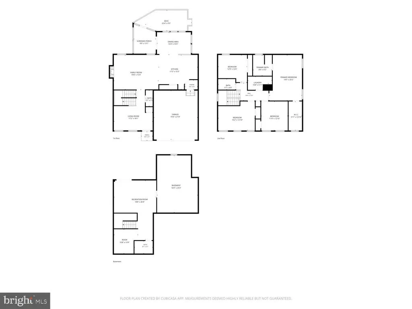
Light-filled interiors, thoughtful updates, and inviting indoor-outdoor spaces create a refined setting for everyday living in Chantilly. This well-maintained home has newly refinished hardwood floors and fresh paint throughout the first floor and upstairs. The open floor plan creates an effortless flow between relaxing, gathering, and entertaining, while the fireplace anchors the living room with warmth and character. The kitchen, updated in 2022, pairs granite countertops with generous cabinetry and ample workspace, with new appliances added in 2024. The half bathroom was also updated in 2024, adding another thoughtful improvement to the home. An enclosed porch provides an inviting extension of the living space, while the Trex deck, added in 2020, creates an easy transition to the outdoors. Set on a corner lot, the home features a completely fenced, flat backyard with space to enjoy the outdoors, entertain, or simply unwind. Together, the enclosed porch, deck, and backyard create a natural connection between indoor and outdoor living. Thoughtful spaces continue throughout the home. The primary bathroom features two sinks, a separate shower, and a separate tub, while the basement offers valuable flexibility for a media room, fitness area, home office, recreation, storage, or additional living space. A two-car garage provides convenient parking and additional storage. Beyond the property, the Dulles South location puts everyday destinations within easy reach, including Dulles South Recreation and Community Center, Eastern Marketplace, Harris Teeter, restaurants, coffee, parks, shopping, and additional amenities throughout South Riding and Chantilly. Access to Route 50, Route 28, and the Dulles Toll Road provides connections throughout Northern Virginia, with Washington Dulles International Airport also conveniently accessible. From its refreshed interiors and flexible living spaces to the corner lot, fenced backyard, and convenient location, this home offers a compelling balance of comfort, function, and understated sophistication. Photos may be virtually staged
| Elementary School | Middle School | High School |
|---|---|---|
| Cardinal Ridge Elementary School | J. Michael Lunsford Middle School | Freedom High School |
| Price History | |
|---|---|
| 9/10/2026 | Listed $900,000 |
General Features
| Living Area | 2950 |
|---|---|
| Sewer | Public Sewer |
| Heating | Forced Air |
| Cooling | Central A/C |
| Possession | Settlement |
| Appliances | Built-In Microwave,Dryer,Washer,Dishwasher,Disposal,Icemaker,Refrigerator,Stove |
| Zoning | PDH4 |
| HOA Fee | 101.00 |
| Garage Spaces | 2.00 |
| Patio/Porch Features | Enclosed,Porch(es),Deck(s) |
| Architectural Style | Colonial |
| Construction Materials | Stone,Vinyl Siding |
| School District | LOUDOUN COUNTY PUBLIC SCHOOLS |
| Year Built | 2011 |
| Levels | 3 |
| Tax Year | 2026 |
| Ownership | Fee Simple |
| Cool Fuel | Electric |
| Accessibility | None |
| Assoc Fee Paid Per | Monthly |
| County | LOUDOUN |
| New Construction | No |
| Property Type | Residential |
| HOA | Yes |
| Subdivision Name | ESTATES AT ELK RUN |
| Garage Y/N | Yes |
| Water Access Y/N | No |
| Other Structures | Above Grade,Below Grade |
| Full Baths | 3 |
| Status | ACTIVE |
| Directions | via State Rte 620 and Edgewater St: Head toward VA-606 N,turn right onto VA-606 N,turn right onto Edgewater St,turn right onto Daniel Shane Dr,turn right onto Tippman Pl,destination will be on the le |
| City | CHANTILLY |
| Senior Community Y/N | No |
| Lot Size Units | Square Feet |
| Lot Size Square Feet | 8276.00 |
| Tax Assessed Value | 901460.0 |
| Tax Annual Amount | 7256.0 |
| Structure Type | Detached |
| Condo/Coop Association fee Y/N | No |
| Bathrooms Count Main Level | 1.00 |
| Price Per Sq Ft Total AG | 377.52 |
| Vacation Rental Y/N | No |
| Total SQFT | 2950 |
| Standard Status | Active |
| Year Built Source | Assessor |
| Legal Subdivision | ESTATES AT ELK RUN |
| Tax Lot | 42 |
Interior Features
| Interior Amenities | Ceiling Fan(s) |
|---|---|
| Heating Fuel | Natural Gas |
| Basement | Rear Entrance |
| Total Fireplaces | 1 |
| Hot Water | Natural Gas |
| Basement (Y/N) | Yes |
| Heating Y/N | Yes |
| Fireplace Y/N | Yes |
| Above Grade Finished Area | 2384 |
| Half Baths | 1 |
| Central Air Y/N | Yes |
| Total Bedrooms | 4 |
| Below Grade Finished Area | 566 |
| Below Grade Finished Area Unit Type | Square Feet |
| LivingAreaSource | Assessor |
| Below Grade Unfin Area Units | Square Feet |
| Below Grade Unfin SQFT Source | Assessor |
| Below Grade Finished Area Source | Assessor |
| Bedrooms Count All Upper Levels | 4 |
| Bedrooms Count Upper Level 1 | 4 |
| Bathrooms Half Main Level | 1 |
| Bathrooms Full Upper Level 1 | 2 |
| Bathrooms Full Lower Level 1 | 1 |
| Bathrooms Full All Upper Levels | 2 |
| Bathrooms Full All Lower Levels | 1 |
| Bathrooms Count Upper Level 1 | 2.00 |
| Bathrooms Count Lower Level 1 | 1.00 |
| Bathrooms Count All Upper Levels | 2 |
| Bathrooms Count All Lower Levels | 1 |
| Above Grade Finished Area Source | Assessor |
| Above Grade Finished Area Unit Type | Square Feet |
| Total Baths | 4 |
Exterior Features
| Pool | Yes - Community |
|---|---|
| Water Source | Public |
| Total Parking Spaces | 2 |
| Garage Features | Garage Door Opener |
| Type of Parking | Attached Garage |
| Foundation Details | Other |
| Water View Y/N | No |
| Lot Size Acres | 0.19 |
| Lot Size Source | Assessor |
| Waterfront Y/N | No |
| Land Assessed Value | 298200.00 |
| Navigable Water Y/N | No |
| Water Oriented Y/N | No |
| # of Attached Garage Spaces | 2 |
Amenities
- Foreclosure
- Views
- Short Sale
- New Construction
- Adult 55+
- Lease To Own
- No HOA Fees
- Furnished
- Primary On Main
- Air Conditioning
- Seller Finance
- Green
- Fixer Upper
- Horse
- Golf
- Fireplace
- Deck
- Garage
- Basement
- Pool
Property vs Single Family Average in 20152
Price
Taxes
Year Built
Visits
 © BRIGHT, All Rights Reserved
